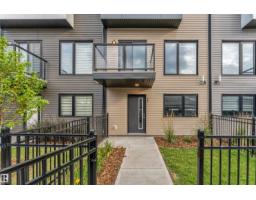
$369,000
354 bd2+1 ba1,546 ft²$239/ft²
#21 11910 35 Av SW
Row / TownhouseHeritage Valley Town Centre Area21 days ago
E4510069 · Courtesy of LPT Realty
REALTOR.ca$349,000
4 bd2+1 ba1,725 ft²$202/ft²
MLS® E4496657 · Courtesy of CIR Realty · View on REALTOR.ca
A three-storey row / townhouse in Heritage Valley Town Centre Area, built 2022 with 4 bedrooms and 2+1 baths across 1,725 ft² — $202 per square foot. Listed 105 days ago.
From the listing
Welcome to this rare 4-BEDROOM townhome in Desrochers, offering 1,725 sq ft of thoughtfully designed living space, ideal for families, professionals, or investors. A standout feature is the main-floor bedroom, perfect for a home office, guest suite, or multigenerational living. Enjoy seamless access to the DOUBLE ATTACHED GARAGE for added convenience. The bright, open-concept main floor features a modern kitchen with quartz countertops, stainless steel appliances, and a functional pantry, flowing into the spacious living and dining areas with access to a private BALCONY. Upstairs offers 3 generous Bedrooms, including a primary suite with WALK-IN closet and ENSUITE, plus convenient UPPER FLOOR LAUNDRY. Located steps from Dr. Anne Anderson High School, parks, trails, and Heritage Valley amenities, with quick access to major routes and the airport. This home offers space, flexibility, and an unbeatable location. (id:66605)
The details
Room by room
| Room | Level | Size |
|---|---|---|
| Living room | Upper Level | 13'1" × 15'5" |
| Dining room | Upper Level | 7'10" × 15'5" |
| Kitchen | Upper Level | 10'8" × 13'11" |
| Primary Bedroom | Upper Level | 14'2" × 13'7" |
| Bedroom 2 | Upper Level | 12'11" × 9'3" |
| Bedroom 3 | Upper Level | 13' × 9'7" |
| Bedroom 4 | Main level | 8'5" × 11'1" |
| Laundry room | Upper Level | — |
| Pantry | Upper Level | — |
Converted from the metric MLS® feed; sizes are approximate.
Nearby
Active listings in Heritage Valley Town Centre Area within 25% of this asking price, newest first — the quickest read on what else your budget buys here.
4 bd2+1 ba1,546 ft²$239/ft²
E4510069 · Courtesy of LPT Realty
REALTOR.ca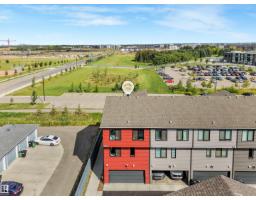
4 bd2+1 ba1,812 ft²$226/ft²
E4508705 · Courtesy of MaxWell Polaris
REALTOR.ca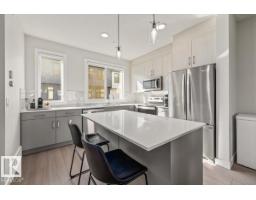
4 bd2+1 ba1,570 ft²$229/ft²
E4501028 · Courtesy of Century 21 Masters
REALTOR.caChristopher Peel · REALTOR®
MaxWell® Polaris
This website is operated by Christopher Peel, REALTOR®, of MaxWell Polaris, Edmonton, Alberta — the brokerage responsible for this website.

The listing data above is provided under copyright by the Canadian Real Estate Association (CREA). The listing data is deemed reliable but is not guaranteed accurate by CREA nor BestYEGHomes.
Listing information last updated on October 14, 2026 at 11:05 p.m. MT.
$349,000
MLS® E4496657