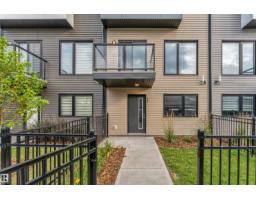
$369,000
354 bd2+1 ba1,546 ft²$239/ft²
#21 11910 35 Av SW
Row / TownhouseHeritage Valley Town Centre Area21 days ago
E4510069 · Courtesy of LPT Realty
REALTOR.ca$359,000
4 bd2+1 ba1,570 ft²$229/ft²
MLS® E4501028 · Courtesy of Century 21 Masters · View on REALTOR.ca
A three-storey row / townhouse in Heritage Valley Town Centre Area, built 2023 with 4 bedrooms and 2+1 baths across 1,570 ft² — $229 per square foot. Listed 78 days ago.
From the listing
Welcome to this immaculate, SHOWHOME CONDITION 3 bedroom, 2.5 bathroom townhouse nestled in the sought-after community of Desroches! This stunning home is flooded with natural light, thanks to its prime NW/SE orientation and abundant windows throughout. Inside, you'll find a bright and spacious open-concept layout, perfect for modern living. The kitchen boasts sleek countertops, high-quality appliances, and ample storage, making it a chef’s dream. Upstairs, the primary bedroom offers a serene retreat with an ensuite bath, while two additional bedrooms are perfect for family, guests, PLUS a 4th bedroom on the main floor! With meticulous attention to detail, this home is in pristine condition, truly move-in ready. AIR-CONDITIONED keeps you cool all summer, and double attached garage keeps your car warm all winter. Outside, enjoy easy access to walking trails, parks, and the vibrant Heritage Valley amenities, all while being conveniently close to schools, shopping, and transit. (id:66605)
The details
Room by room
| Room | Level | Size |
|---|---|---|
| Living room | Main level | — |
| Dining room | Main level | — |
| Kitchen | Main level | — |
| Primary Bedroom | Upper Level | — |
| Bedroom 2 | Upper Level | — |
| Bedroom 3 | Upper Level | — |
| Bedroom 4 | Main level | — |
Converted from the metric MLS® feed; sizes are approximate.
Nearby
Active listings in Heritage Valley Town Centre Area within 25% of this asking price, newest first — the quickest read on what else your budget buys here.
4 bd2+1 ba1,546 ft²$239/ft²
E4510069 · Courtesy of LPT Realty
REALTOR.ca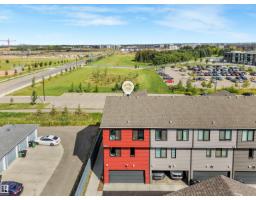
4 bd2+1 ba1,812 ft²$226/ft²
E4508705 · Courtesy of MaxWell Polaris
REALTOR.ca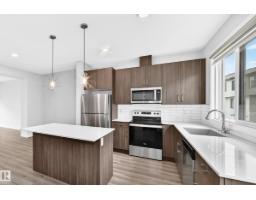
4 bd2+1 ba1,725 ft²$202/ft²
E4496657 · Courtesy of CIR Realty
REALTOR.caChristopher Peel · REALTOR®
MaxWell® Polaris
This website is operated by Christopher Peel, REALTOR®, of MaxWell Polaris, Edmonton, Alberta — the brokerage responsible for this website.

The listing data above is provided under copyright by the Canadian Real Estate Association (CREA). The listing data is deemed reliable but is not guaranteed accurate by CREA nor BestYEGHomes.
Listing information last updated on October 14, 2026 at 11:05 p.m. MT.
$359,000
MLS® E4501028