 New
New$429,900
544 bd2+1 ba1,812 ft²$237/ft²
#35 11910 35 Av SW
Row / TownhouseHeritage Valley Town Centre Area2 days ago
E4508705 · Courtesy of MaxWell Polaris
REALTOR.ca$348,600
4 bd2+1 ba1,561 ft²$223/ft²
MLS® A2341051 · Courtesy of First Place Realty · View on REALTOR.ca
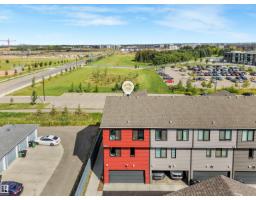
A three-storey row / townhouse in Heritage Valley Town Centre Area, built 2022 with 4 bedrooms and 2+1 baths across 1,561 ft² — $223 per square foot. Listed 19 days ago.
From the listing
Welcome to this exceptional move-in-ready townhome offering over 1,500 sq. ft. of thoughtfully designed living space in a fantastic location. The bright and spacious open-concept main floor features a modern kitchen with a large island, quartz countertops, and stainless steel appliances, overlooking the dining and living areas. A versatile main-floor BEDROOM provides the perfect space for a home office, study, or additional flex space. Step outside onto your private balcony—perfect for enjoying your morning coffee or relaxing on warm summer evenings.Upstairs, the spacious primary bedroom offers a comfortable private retreat complete with its own ensuite and walk-in closet. Two additional bedrooms, convenient upper-floor laundry, and a linen closet provide plenty of space and functionality for the whole family.Enjoy the convenience of a double-attached garage and low condo fees, adding excellent value and peace of mind.The location is hard to beat—within walking distance of Dr. Anne Anderson High School and just seconds from Heritage Valley shopping centre, restaurants, services, and everyday amenities. With easy access to major roadways and the airport, this home is perfectly positioned for both convenience and commuting.Immediate possession available. A fantastic opportunity for first-time buyers, families, or investors. Don’t miss this one—book your showing today! (id:66605)
The details
Room by room
| Room | Level | Size |
|---|---|---|
| Other | Main level | — |
| Living room | Main level | — |
| Other | Main level | — |
| Dining room | Main level | — |
| 2pc Bathroom | Main level | — |
| Pantry | Main level | — |
| Bedroom | Upper Level | — |
| Bedroom | Upper Level | — |
| Laundry room | Upper Level | — |
| 4pc Bathroom | Upper Level | — |
| Other | Upper Level | — |
| 3pc Bathroom | Upper Level | — |
| Primary Bedroom | Upper Level | — |
| Bedroom | Lower level | — |
| Other | Lower level | — |
Converted from the metric MLS® feed; sizes are approximate.
Nearby
Active listings in Heritage Valley Town Centre Area within 25% of this asking price, newest first — the quickest read on what else your budget buys here.
New4 bd2+1 ba1,812 ft²$237/ft²
E4508705 · Courtesy of MaxWell Polaris
REALTOR.ca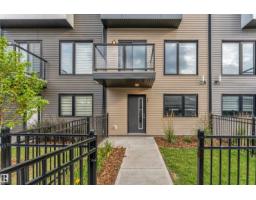
4 bd2+1 ba1,546 ft²$246/ft²
E4505495 · Courtesy of LPT Realty
REALTOR.ca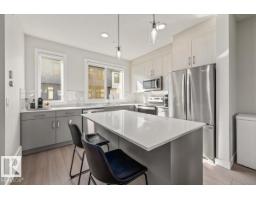
4 bd2+1 ba1,570 ft²$234/ft²
E4501028 · Courtesy of Century 21 Masters
REALTOR.ca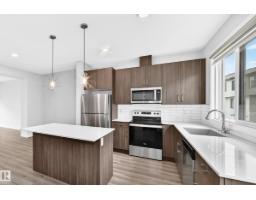
4 bd2+1 ba1,725 ft²$211/ft²
E4496657 · Courtesy of CIR Realty
REALTOR.caOwn a home nearby?
A new listing in Heritage Valley Town Centre Area is a live data point for every home around it. Get an honest estimate for yours, anchored on City of Edmonton assessment data.
What’s my home worth?Christopher Peel · REALTOR®
MaxWell® Polaris
This website is operated by Christopher Peel, REALTOR®, of MaxWell Polaris, Edmonton, Alberta — the brokerage responsible for this website.

The listing data above is provided under copyright by the Canadian Real Estate Association (CREA). The listing data is deemed reliable but is not guaranteed accurate by CREA nor BestYEGHomes.
Listing information last updated on September 16, 2026 at 9:20 p.m. MT.
$348,600
MLS® A2341051