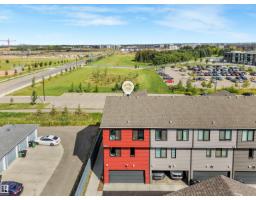
 New
New$429,900
544 bd2+1 ba1,812 ft²$237/ft²
#35 11910 35 Av SW
Row / TownhouseHeritage Valley Town Centre Area4 days ago
E4508705 · Courtesy of MaxWell Polaris
REALTOR.ca$459,000
3 bd2+1 ba1,254 ft²$366/ft²
MLS® E4491989 · Courtesy of Royal Lepage Arteam Realty · View on REALTOR.ca
A two-storey house in Heritage Valley Town Centre Area, built 2023 with 3 bedrooms and 2+1 baths across 1,254 ft² — $366 per square foot. Listed 106 days ago.
BestYEGHomes estimate
Moderate range$444,000
City of Edmonton assessment: $451,500
An independent estimate by our valuation model, built from City of Edmonton assessment data and local market analysis (updated September 2026). It is our own analysis — not part of the MLS® listing, not provided by the listing brokerage, and not an appraisal.
Recent sold prices sharpen this number, and by MLS® rules they can’t be shown here. Ask us for the full report →
From the listing
Step into a brighter lifestyle with this immaculate, two-year-old residence by Jayman Smart Homes. Designed with both aesthetics and sustainability in mind, this open-concept home features solar panels and a tankless water system engineered to save you hundreds of dollars a year. Clean air and comfort are guaranteed thanks to a high-efficiency furnace equipped with a UV light purification system. The southwest-facing windows bathe the living room in natural light. The kitchen features premium quartz countertops, upgraded cabinets, stainless steel appliances, and sleek soft-close cabinetry. Upstairs, the primary retreat offers a private sanctuary with its own ensuite and walk-in closet, complemented by two additional bedrooms. The basement features a separate side entrance and bathroom rough-ins, offering an incredible canvas for future development. Complete with a large rear deck and a double garage, this home offers unparalleled convenience near schools, shopping, future South LRT and YEG airport access. (id:66605)
The details
Room by room
| Room | Level | Size |
|---|---|---|
| Living room | Main level | 13'1" × 12'7" |
| Dining room | Main level | 13'1" × 9'5" |
| Kitchen | Main level | 12' × 10'11" |
| Primary Bedroom | Upper Level | 13' × 12'6" |
| Bedroom 2 | Upper Level | 8'4" × 10'7" |
| Bedroom 3 | Upper Level | 8'2" × 10'6" |
Converted from the metric MLS® feed; sizes are approximate.
Nearby
Active listings in Heritage Valley Town Centre Area within 25% of this asking price, newest first — the quickest read on what else your budget buys here.
New4 bd2+1 ba1,812 ft²$237/ft²
E4508705 · Courtesy of MaxWell Polaris
REALTOR.ca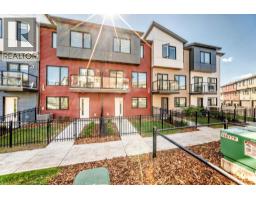
4 bd2+1 ba1,561 ft²$223/ft²
A2341051 · Courtesy of First Place Realty
REALTOR.ca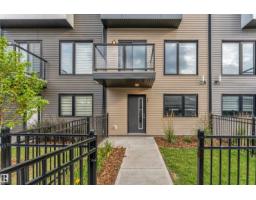
4 bd2+1 ba1,546 ft²$246/ft²
E4505495 · Courtesy of LPT Realty
REALTOR.ca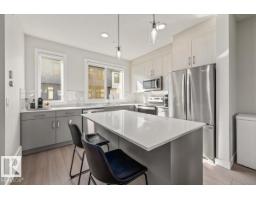
4 bd2+1 ba1,570 ft²$234/ft²
E4501028 · Courtesy of Century 21 Masters
REALTOR.ca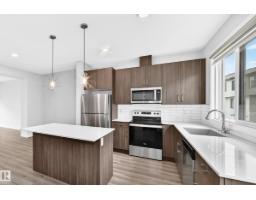
4 bd2+1 ba1,725 ft²$206/ft²
E4496657 · Courtesy of CIR Realty
REALTOR.caOwn a home nearby?
A new listing in Heritage Valley Town Centre Area is a live data point for every home around it. Get an honest estimate for yours, anchored on City of Edmonton assessment data.
What’s my home worth?Christopher Peel · REALTOR®
MaxWell® Polaris
This website is operated by Christopher Peel, REALTOR®, of MaxWell Polaris, Edmonton, Alberta — the brokerage responsible for this website.

The listing data above is provided under copyright by the Canadian Real Estate Association (CREA). The listing data is deemed reliable but is not guaranteed accurate by CREA nor BestYEGHomes.
Listing information last updated on September 19, 2026 at 10:40 p.m. MT.
$459,000
MLS® E4491989