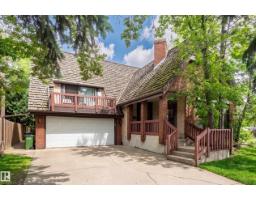
$699,900
404 bd2+2 ba2,336 ft²$300/ft²
14514 101 Av NW
HouseGrovenor8 days ago
E4511939 · Courtesy of RE/MAX Excellence
REALTOR.ca$888,900
4 bd3+1 ba2,442 ft²$364/ft²
MLS® E4504145 · Courtesy of RE/MAX Professionals · View on REALTOR.ca
A two-storey house in Grovenor, built 2011 with 4 bedrooms and 3+1 baths across 2,442 ft² — $364 per square foot. Listed 59 days ago.
From the listing
This gorgeous infill property in the popular Grovenor community has everything, including a second kitchen, living room, bedroom and private laundry in the basement complete with separate entrance. The main floor starts with a den/office and then a spacious open concept kitchen livingroom and diningroom with highend finishes including granite counters, luxury cabinets and stainless steel appliance. Upstairs the highend finishes continue and the large primary bedroom w/ensuite is amazing. 2 additional bedrooms and laundry complete the second floor, but wait there is also another level with the finished loft. This is a great hangout for the whole family. AI used for some staging some photos. (id:66605)
The details
Room by room
| Room | Level | Size |
|---|---|---|
| Living room | Main level | — |
| Dining room | Main level | — |
| Kitchen | Main level | — |
| Den | Main level | — |
| Primary Bedroom | Upper Level | — |
| Bedroom 2 | Upper Level | — |
| Bedroom 3 | Upper Level | — |
| Bedroom 4 | Basement | — |
| Bonus Room | Upper Level | — |
| Second Kitchen | Basement | — |
| Mud room | Main level | — |
| Laundry room | Basement | — |
Converted from the metric MLS® feed; sizes are approximate.
Nearby
Active listings in Grovenor within 25% of this asking price, newest first — the quickest read on what else your budget buys here.
4 bd2+2 ba2,336 ft²$300/ft²
E4511939 · Courtesy of RE/MAX Excellence
REALTOR.ca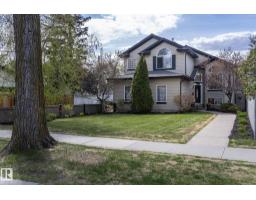
3 bd2 ba1,463 ft²$519/ft²
E4511900 · Courtesy of RE/MAX Real Estate
REALTOR.ca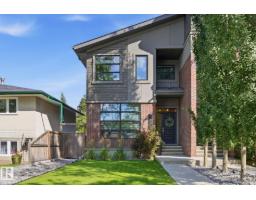
3 bd3+1 ba1,862 ft²$384/ft²
E4510126 · Courtesy of RE/MAX Real Estate
REALTOR.ca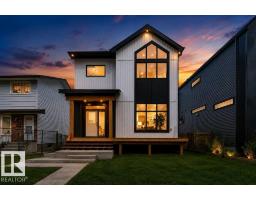
4 bd3 ba2,379 ft²$410/ft²
E4503573 · Courtesy of MaxWell Polaris
REALTOR.ca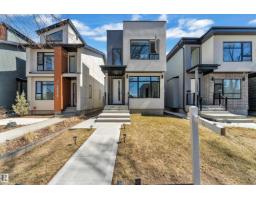
4 bd3+1 ba1,822 ft²$384/ft²
E4502740 · Courtesy of RE/MAX Excellence
REALTOR.ca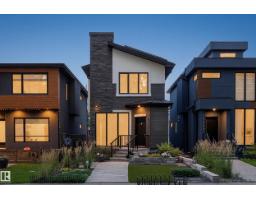
5 bd3+1 ba2,002 ft²$467/ft²
E4501063 · Courtesy of Century 21 Masters
REALTOR.caChristopher Peel · REALTOR®
MaxWell® Polaris
This website is operated by Christopher Peel, REALTOR®, of MaxWell Polaris, Edmonton, Alberta — the brokerage responsible for this website.

The listing data above is provided under copyright by the Canadian Real Estate Association (CREA). The listing data is deemed reliable but is not guaranteed accurate by CREA nor BestYEGHomes.
Listing information last updated on October 14, 2026 at 11:05 p.m. MT.
$888,900
MLS® E4504145