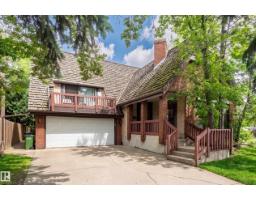
$699,900
404 bd2+2 ba2,336 ft²$300/ft²
14514 101 Av NW
HouseGrovenor10 days ago
E4511939 · Courtesy of RE/MAX Excellence
REALTOR.ca$759,900
3 bd2 ba1,463 ft²$519/ft²
MLS® E4511900 · Courtesy of RE/MAX Real Estate · View on REALTOR.ca
A house in Grovenor, built 2005 with 3 bedrooms and 2 baths across 1,463 ft² — $519 per square foot. Listed 10 days ago.
From the listing
Original owner & custom built by Coventry Homes.This property has been meticulously maintained and offers 2,400 sq ft of stunning fully finished space over 3 levels. Another key feature that appeals to many current consumers is the rare lot depth of 180 feet. Positioning of existing structure opens up the potential to build a second garage at the back of property. With an alley bordering two sides of the lot it optimises flexibility for further development. Interior space has great flow and eye catching features. Vaulted ceilings, plank flooring , Granite counters, Glass block & rock accents, Stainless appliances with gas range, Two fireplaces, AC, Walk in pantry & closet in primary, Three bedrooms & two full baths,Theatre room, third bedroom is being used as Hobby room , and a designated recreation space. The large back deck is constructed with maint free materials and overlooks the massive yard which includes RV access through double wide gate. (id:66605)
The details
Room by room
| Room | Level | Size |
|---|---|---|
| Living room | Main level | 23'9" × 14' |
| Dining room | Main level | 11'4" × 11'5" |
| Kitchen | Main level | 12'6" × 14'10" |
| Primary Bedroom | Upper Level | 15'11" × 11'11" |
| Bedroom 2 | Main level | 15'3" × 10'4" |
| Bedroom 3 | Basement | 11'2" × 7'10" |
| Breakfast | Main level | 11'1" × 6'8" |
| Recreation room | Basement | 29'9" × 31'4" |
Converted from the metric MLS® feed; sizes are approximate.
Nearby
Active listings in Grovenor within 25% of this asking price, newest first — the quickest read on what else your budget buys here.
4 bd2+2 ba2,336 ft²$300/ft²
E4511939 · Courtesy of RE/MAX Excellence
REALTOR.ca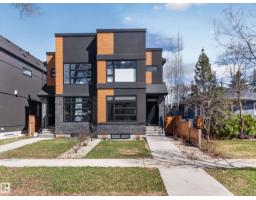
4 bd3+1 ba1,572 ft²$391/ft²
E4511107 · Courtesy of Royal LePage Prestige Realty
REALTOR.ca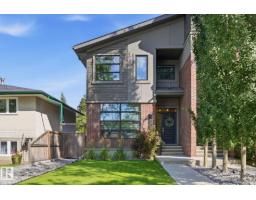
3 bd3+1 ba1,862 ft²$384/ft²
E4510126 · Courtesy of RE/MAX Real Estate
REALTOR.ca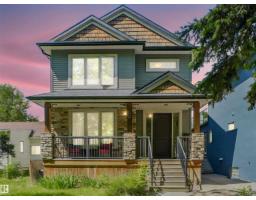
4 bd3+1 ba2,442 ft²$364/ft²
E4504145 · Courtesy of RE/MAX Professionals
REALTOR.ca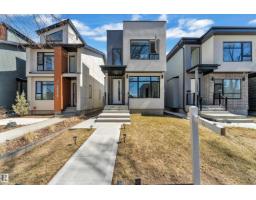
4 bd3+1 ba1,822 ft²$384/ft²
E4502740 · Courtesy of RE/MAX Excellence
REALTOR.ca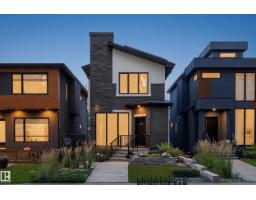
5 bd3+1 ba2,002 ft²$467/ft²
E4501063 · Courtesy of Century 21 Masters
REALTOR.caChristopher Peel · REALTOR®
MaxWell® Polaris
This website is operated by Christopher Peel, REALTOR®, of MaxWell Polaris, Edmonton, Alberta — the brokerage responsible for this website.

The listing data above is provided under copyright by the Canadian Real Estate Association (CREA). The listing data is deemed reliable but is not guaranteed accurate by CREA nor BestYEGHomes.
Listing information last updated on October 16, 2026 at 10:30 a.m. MT.
$759,900
MLS® E4511900