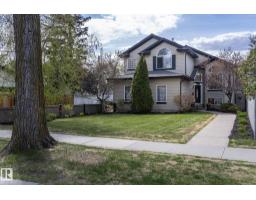
$759,900
453 bd2 ba1,463 ft²$519/ft²
10416 148 St NW
HouseGrovenor8 days ago
E4511900 · Courtesy of RE/MAX Real Estate
REALTOR.ca$934,900
5 bd3+1 ba2,002 ft²$467/ft²
MLS® E4501063 · Courtesy of Century 21 Masters · View on REALTOR.ca
A three-storey house in Grovenor, built 2017 with 5 bedrooms and 3+1 baths across 2,002 ft² — $467 per square foot. Listed 78 days ago.
From the listing
ROOFTOP PATIO HOME WITH SOLAR PANELS! Offering 2,848 sq.ft of living space this modern home features 5 bedrooms, 3.5 baths & finished basement. Welcome the main floor w/ front foyer, open living room & dining room, double sided gas fireplace, engineered hardwood floors & top to bottom windows. The gourmet kitchen impresses w/ rich quartz L shaped countertops, large island, SS appliances w/ gas stove, & stunning maple stairs w/ tempered glass leading to second floor where the primary bedroom accommodates a king-size bed, walk-in closet & a luxurious 5-piece ensuite. Plus two additional rooms & a bath. The third floor leads to a rooftop patio & faces the Mackinnon ravine park w/a Hideaway pergola. Finished basement offers two bedrooms, living area, & 4 piece bath. Enjoy the low maintenance yards & deck w/ pergola, blinds, bbq gas line, & large gas fire place in yard, & privacy trees. Park in the double garage w/ epoxy flooring. Upgrades: Control 4, Shieldit stucco coating, Ac unit & Bee Cool window coating. (id:66605)
The details
Room by room
| Room | Level | Size |
|---|---|---|
| Living room | Main level | — |
| Dining room | Main level | — |
| Kitchen | Main level | — |
| Primary Bedroom | Upper Level | — |
| Bedroom 2 | Upper Level | — |
| Bedroom 3 | Upper Level | — |
| Bedroom 4 | Basement | — |
| Bedroom 5 | Basement | — |
Converted from the metric MLS® feed; sizes are approximate.
Nearby
Active listings in Grovenor within 25% of this asking price, newest first — the quickest read on what else your budget buys here.
3 bd2 ba1,463 ft²$519/ft²
E4511900 · Courtesy of RE/MAX Real Estate
REALTOR.ca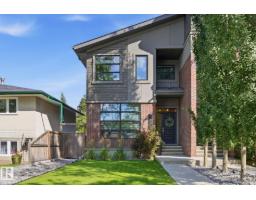
3 bd3+1 ba1,862 ft²$384/ft²
E4510126 · Courtesy of RE/MAX Real Estate
REALTOR.ca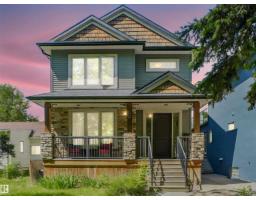
4 bd3+1 ba2,442 ft²$364/ft²
E4504145 · Courtesy of RE/MAX Professionals
REALTOR.ca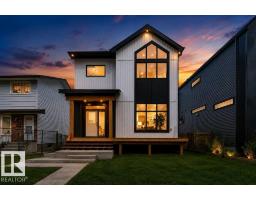
4 bd3 ba2,379 ft²$410/ft²
E4503573 · Courtesy of MaxWell Polaris
REALTOR.ca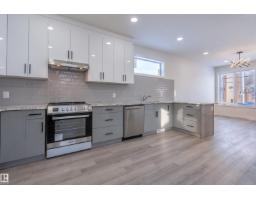
4 bd3+1 ba1,191 ft²$940/ft²
E4464755 · Courtesy of REMAX River City
REALTOR.caChristopher Peel · REALTOR®
MaxWell® Polaris
This website is operated by Christopher Peel, REALTOR®, of MaxWell Polaris, Edmonton, Alberta — the brokerage responsible for this website.

The listing data above is provided under copyright by the Canadian Real Estate Association (CREA). The listing data is deemed reliable but is not guaranteed accurate by CREA nor BestYEGHomes.
Listing information last updated on October 13, 2026 at 12:50 p.m. MT.
$934,900
MLS® E4501063