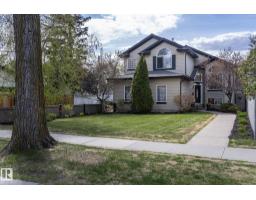
$759,900
453 bd2 ba1,463 ft²$519/ft²
10416 148 St NW
HouseGrovenor8 days ago
E4511900 · Courtesy of RE/MAX Real Estate
REALTOR.ca$975,000
4 bd3 ba2,379 ft²$410/ft²
MLS® E4503573 · Courtesy of MaxWell Polaris · View on REALTOR.ca
A two-storey house in Grovenor, built 2026 with 4 bedrooms and 3 baths across 2,379 ft² — $410 per square foot. Listed 62 days ago.
From the listing
Thoughtfully designed in Grovenor! Offering the perfect blend of style, comfort, and functionality. With 9-foot ceilings (including in the basement!), abundant natural light, and an open-concept layout, this home is ideal for modern living & entertaining. The main floor features a versatile den, 3-piece bathroom, and a spacious kitchen with extensive storage - including cute coffee bar. The kitchen flows seamlessly into the dining and living areas, with room for a large table and oversized sliding doors leading to the back yard. Upstairs, the impressive primary suite boasts a vaulted ceiling, a spa-inspired 5 piece ensuite, and a walk-through closet connected directly to the laundry room. 3 additional bedrooms upstairs provide flexible space for kids, guests, or a home office. Comes complete with separate entrance, framed basement, and double detached garage. With quick access to downtown, shopping and more, you'll want to see this one! (id:66605)
The details
Room by room
| Room | Level | Size |
|---|---|---|
| Living room | Main level | — |
| Dining room | Main level | — |
| Kitchen | Main level | — |
| Den | Main level | — |
| Primary Bedroom | Upper Level | — |
| Bedroom 2 | Upper Level | — |
| Bedroom 3 | Upper Level | — |
| Bedroom 4 | Upper Level | — |
| Laundry room | Main level | — |
Converted from the metric MLS® feed; sizes are approximate.
Nearby
Active listings in Grovenor within 25% of this asking price, newest first — the quickest read on what else your budget buys here.
3 bd2 ba1,463 ft²$519/ft²
E4511900 · Courtesy of RE/MAX Real Estate
REALTOR.ca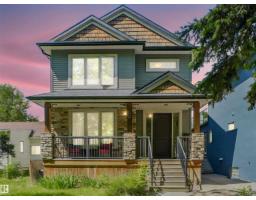
4 bd3+1 ba2,442 ft²$364/ft²
E4504145 · Courtesy of RE/MAX Professionals
REALTOR.ca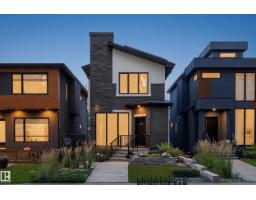
5 bd3+1 ba2,002 ft²$467/ft²
E4501063 · Courtesy of Century 21 Masters
REALTOR.ca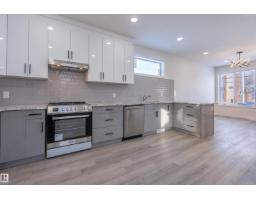
4 bd3+1 ba1,191 ft²$940/ft²
E4464755 · Courtesy of REMAX River City
REALTOR.caChristopher Peel · REALTOR®
MaxWell® Polaris
This website is operated by Christopher Peel, REALTOR®, of MaxWell Polaris, Edmonton, Alberta — the brokerage responsible for this website.

The listing data above is provided under copyright by the Canadian Real Estate Association (CREA). The listing data is deemed reliable but is not guaranteed accurate by CREA nor BestYEGHomes.
Listing information last updated on October 13, 2026 at 12:50 p.m. MT.
$975,000
MLS® E4503573