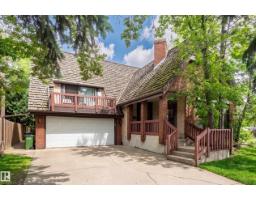
$699,900
404 bd2+2 ba2,336 ft²$300/ft²
14514 101 Av NW
HouseGrovenor8 days ago
E4511939 · Courtesy of RE/MAX Excellence
REALTOR.ca$699,000
4 bd3+1 ba1,822 ft²$384/ft²
MLS® E4502740 · Courtesy of RE/MAX Excellence · View on REALTOR.ca
A two-storey house in Grovenor, built 2021 with 4 bedrooms and 3+1 baths across 1,822 ft² — $384 per square foot. Listed 68 days ago.
From the listing
Welcome to this stunning 2021-built 2-storey home in the highly sought-after community of Grovenor Offering 4 bedrooms, 3.5 bathrooms, and fully finished legal basement suite with a separate entrance, this home is perfect for families or investors.The bright open-concept main floor is filled with natural light from large windows and features a spacious living room with modern fireplace. The gourmet kitchen boasts quartz countertops, a waterfall island, built-in oven and microwave, gas cooktop, energy-efficient stainless steel appliances, a walk t hrough pantry and a functional mudroom. The dining area opens to a backyard patio, ideal for entertaining. Upstairs you'll find a luxurious primary suite with a spa-inspired ensuite, two additional bedrooms, a full bathrooms, and convenient upper-level laundry. Complete with a double detached garage and located just minutes from downtown, schools, parks, shopping, restaurants, and the River valley trails, this exceptional home offers modern style,comfort. (id:66605)
The details
Room by room
| Room | Level | Size |
|---|---|---|
| Living room | Main level | — |
| Dining room | Main level | — |
| Kitchen | Main level | — |
| Primary Bedroom | Upper Level | — |
| Bedroom 2 | Upper Level | — |
| Bedroom 3 | Upper Level | — |
| Bedroom 4 | Basement | — |
Converted from the metric MLS® feed; sizes are approximate.
Nearby
Active listings in Grovenor within 25% of this asking price, newest first — the quickest read on what else your budget buys here.
4 bd2+2 ba2,336 ft²$300/ft²
E4511939 · Courtesy of RE/MAX Excellence
REALTOR.ca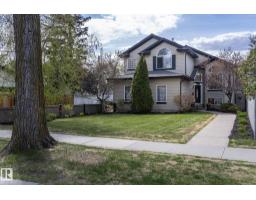
3 bd2 ba1,463 ft²$519/ft²
E4511900 · Courtesy of RE/MAX Real Estate
REALTOR.ca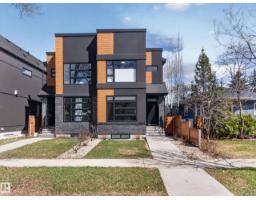
4 bd3+1 ba1,572 ft²$398/ft²
E4511107 · Courtesy of Royal LePage Prestige Realty
REALTOR.ca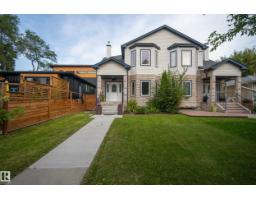
5 bd3+1 ba1,532 ft²$349/ft²
E4511019 · Courtesy of RE/MAX Real Estate
REALTOR.ca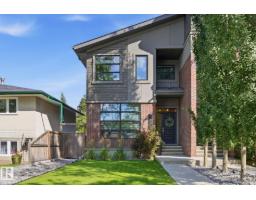
3 bd3+1 ba1,862 ft²$384/ft²
E4510126 · Courtesy of RE/MAX Real Estate
REALTOR.ca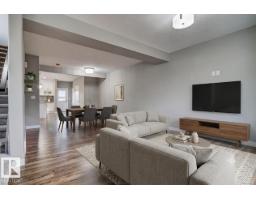
4 bd3+1 ba1,565 ft²$370/ft²
E4496722 · Courtesy of REMAX River City
REALTOR.caChristopher Peel · REALTOR®
MaxWell® Polaris
This website is operated by Christopher Peel, REALTOR®, of MaxWell Polaris, Edmonton, Alberta — the brokerage responsible for this website.

The listing data above is provided under copyright by the Canadian Real Estate Association (CREA). The listing data is deemed reliable but is not guaranteed accurate by CREA nor BestYEGHomes.
Listing information last updated on October 14, 2026 at 11:05 p.m. MT.
$699,000
MLS® E4502740