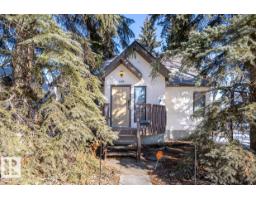
 New
New$649,900
445 bd2+1 ba1,768 ft²$368/ft²
14002 106 Av NW
HouseGlenora4 days ago
E4508540 · Courtesy of Exp Realty
REALTOR.ca$689,800
4 bd2 ba1,375 ft²$502/ft²
MLS® E4507513 · Courtesy of Royal LePage Noralta Real Estate · View on REALTOR.ca
A house in Glenora, built 1949 with 4 bedrooms and 2 baths across 1,375 ft² — $502 per square foot. Listed 10 days ago.
BestYEGHomes estimate
Wide range$632,000
City of Edmonton assessment: $561,500
An independent estimate by our valuation model, built from City of Edmonton assessment data and local market analysis (updated September 2026). It is our own analysis — not part of the MLS® listing, not provided by the listing brokerage, and not an appraisal.
Recent sold prices sharpen this number, and by MLS® rules they can’t be shown here. Ask us for the full report →
From the listing
Far from cookie-cutter, this beautifully curated home has personality, warmth & undeniable wow factor from the moment you walk in. The open main floor living room is made for gathering, with a fireplace & distinctive dining area for 14, featuring an unbelievable chandelier & custom built-ins. Complementing this is a beautifully appointed kitchen made for cooking enthusiasts & entertainers. Rich ¾ open-grain walnut flooring adds warmth throughout. A primary & generous second bedroom and striking bespoke bath complete the main floor. Downstairs offers an entertainment area, 2 more bedrooms & custom bath. And then there is the backyard—a lush, private oasis with multi-level entertaining, a picture-perfect outdoor dining area worthy of your social feed, morning coffee nook & firepit, all enveloped in greenery. An oversized double garage with ample parking completed the property. Completely renovated, upgraded & landscaped by the current owners, this distinctive home offers a truly turnkey opportunity. (id:66605)
The details
Room by room
| Room | Level | Size |
|---|---|---|
| Living room | Main level | 26'2" × 14'8" |
| Dining room | Main level | 23'6" × 9'9" |
| Kitchen | Main level | 11'8" × 9'2" |
| Family room | Basement | 23'1" × 15'5" |
| Primary Bedroom | Main level | 13' × 12'6" |
| Bedroom 2 | Main level | 10'5" × 12'4" |
| Bedroom 3 | Basement | 10'10" × 11'10" |
| Bedroom 4 | Basement | 15'3" × 11'10" |
| Utility room | Basement | 15' × 11'10" |
| Breakfast | Main level | 6'10" × 16'8" |
Converted from the metric MLS® feed; sizes are approximate.
Nearby
Active listings in Glenora within 25% of this asking price, newest first — the quickest read on what else your budget buys here.
New5 bd2+1 ba1,768 ft²$368/ft²
E4508540 · Courtesy of Exp Realty
REALTOR.ca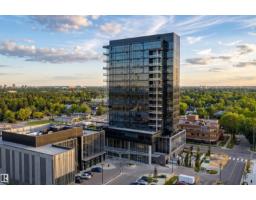
1 bd2 ba962 ft²$572/ft²
E4507494 · Courtesy of RE/MAX Excellence
REALTOR.ca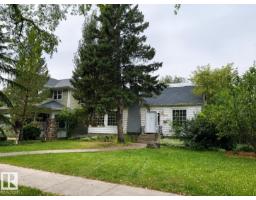
3 bd2 ba1,772 ft²$423/ft²
E4506686 · Courtesy of Real Broker
REALTOR.ca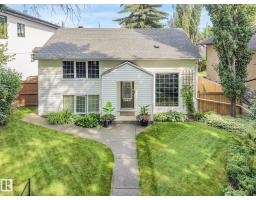
3 bd2+1 ba1,754 ft²$416/ft²
E4506340 · Courtesy of Exp Realty
REALTOR.ca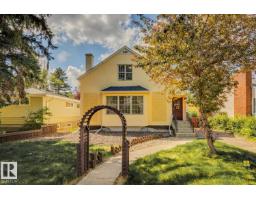
4 bd2+1 ba1,925 ft²$327/ft²
E4502341 · Courtesy of Royal Lepage Arteam Realty
REALTOR.ca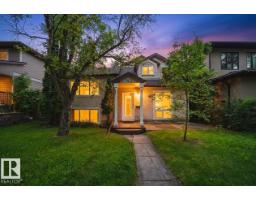
3 bd2+1 ba2,013 ft²$328/ft²
E4501896 · Courtesy of RE/MAX Excellence
REALTOR.caOwn a home nearby?
A new listing in Glenora is a live data point for every home around it. Get an honest estimate for yours, anchored on City of Edmonton assessment data.
What’s my home worth?Christopher Peel · REALTOR®
MaxWell® Polaris
This website is operated by Christopher Peel, REALTOR®, of MaxWell Polaris, Edmonton, Alberta — the brokerage responsible for this website.

The listing data above is provided under copyright by the Canadian Real Estate Association (CREA). The listing data is deemed reliable but is not guaranteed accurate by CREA nor BestYEGHomes.
Listing information last updated on September 15, 2026 at 6:50 p.m. MT.
$689,800
MLS® E4507513