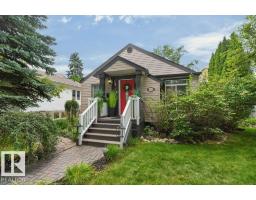
$689,800
514 bd2 ba1,375 ft²$502/ft²
14031 106 Av NW
HouseGlenora11 days ago
E4507513 · Courtesy of Royal LePage Noralta Real Estate
REALTOR.ca$649,900
5 bd2+1 ba1,768 ft²$368/ft²
MLS® E4508540 · Courtesy of Exp Realty · View on REALTOR.ca
A two-storey house in Glenora, built 1977 with 5 bedrooms and 2+1 baths across 1,768 ft² — $368 per square foot. Listed 6 days ago.
BestYEGHomes estimate
Wide range$689,000
City of Edmonton assessment: $626,500
An independent estimate by our valuation model, built from City of Edmonton assessment data and local market analysis (updated September 2026). It is our own analysis — not part of the MLS® listing, not provided by the listing brokerage, and not an appraisal.
Recent sold prices sharpen this number, and by MLS® rules they can’t be shown here. Ask us for the full report →
From the listing
This lovely character home on a desirable corner lot in highly sought-after Glenora offers an unbeatable location & is a must see! With 2 stories of living space, this gem boasts a bright & spacious living room with a vaulted ceiling & wood-burning stove, creating the perfect ambiance for entertaining or quiet nights. The main floor features a large kitchen, 2 bedrooms and a 4-piece bathroom, providing ample space for a growing family. Major renovations between 1990-2000 added 2 more nice sized bedrooms & a full bathroom upstairs. The fully developed basement with a family room & additional bedroom offers a separate entrance at the back of the house. The large back yard features a large deck for summertime gatherings & a double oversize garage; plenty of privacy and outdoor space. New shingles installed 2014. Close to everything! Walking distance to excellent schools, future LRT station, shopping & restaurants. Minutes from river valley trails, U of A, downtown. 50'x138' lot. Good infill opportunity! (id:66605)
The details
Room by room
| Room | Level | Size |
|---|---|---|
| Living room | Main level | — |
| Dining room | Main level | — |
| Kitchen | Main level | — |
| Family room | Basement | — |
| Primary Bedroom | Main level | — |
| Bedroom 2 | Main level | — |
| Bedroom 3 | Upper Level | — |
| Bedroom 4 | Upper Level | — |
| Bedroom 5 | Basement | — |
Converted from the metric MLS® feed; sizes are approximate.
Nearby
Active listings in Glenora within 25% of this asking price, newest first — the quickest read on what else your budget buys here.
4 bd2 ba1,375 ft²$502/ft²
E4507513 · Courtesy of Royal LePage Noralta Real Estate
REALTOR.ca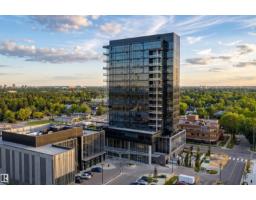
1 bd2 ba962 ft²$572/ft²
E4507494 · Courtesy of RE/MAX Excellence
REALTOR.ca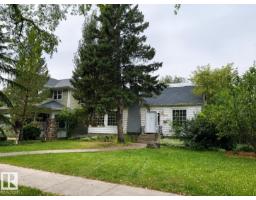
3 bd2 ba1,772 ft²$423/ft²
E4506686 · Courtesy of Real Broker
REALTOR.ca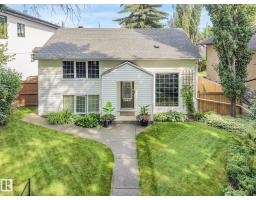
3 bd2+1 ba1,754 ft²$416/ft²
E4506340 · Courtesy of Exp Realty
REALTOR.ca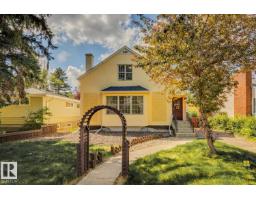
4 bd2+1 ba1,925 ft²$327/ft²
E4502341 · Courtesy of Royal Lepage Arteam Realty
REALTOR.ca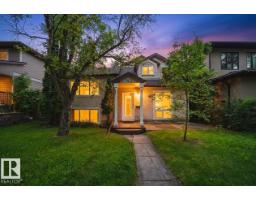
3 bd2+1 ba2,013 ft²$328/ft²
E4501896 · Courtesy of RE/MAX Excellence
REALTOR.caOwn a home nearby?
A new listing in Glenora is a live data point for every home around it. Get an honest estimate for yours, anchored on City of Edmonton assessment data.
What’s my home worth?Christopher Peel · REALTOR®
MaxWell® Polaris
This website is operated by Christopher Peel, REALTOR®, of MaxWell Polaris, Edmonton, Alberta — the brokerage responsible for this website.

The listing data above is provided under copyright by the Canadian Real Estate Association (CREA). The listing data is deemed reliable but is not guaranteed accurate by CREA nor BestYEGHomes.
Listing information last updated on September 19, 2026 at 10:10 p.m. MT.
$649,900
MLS® E4508540