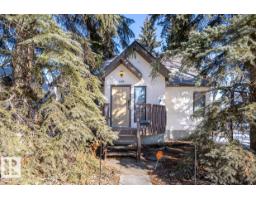
 New
New$649,900
445 bd2+1 ba1,768 ft²$368/ft²
14002 106 Av NW
HouseGlenora5 days ago
E4508540 · Courtesy of Exp Realty
REALTOR.ca$549,900
1 bd2 ba962 ft²$572/ft²
MLS® E4507494 · Courtesy of RE/MAX Excellence · View on REALTOR.ca
A apartment in Glenora, built 2019 with 1 bedrooms and 2 baths across 962 ft² — $572 per square foot. Listed 10 days ago.
BestYEGHomes estimate
Wide range$481,000
City of Edmonton assessment: $481,500
An independent estimate by our valuation model, built from City of Edmonton assessment data and local market analysis (updated September 2026). It is our own analysis — not part of the MLS® listing, not provided by the listing brokerage, and not an appraisal.
Recent sold prices sharpen this number, and by MLS® rules they can’t be shown here. Ask us for the full report →
From the listing
Sophisticated luxury meets effortless elegance in prestigious Glenora at West Block, an exceptional village offering refined living, elevated amenities and a vibrant community plaza. This impeccably appointed 1-bedroom + den, 2-bathroom home showcases beautifully proportioned interiors, timeless materials and exceptional craftsmanship. The open-concept design features a chef’s kitchen with custom cabinetry, rich walnut accents, oversized island & premium Bosch stainless steel appliances. The spacious dining area is ideal for refined entertaining, while the elegant living room is framed by soaring floor-to-ceiling windows showcasing breathtaking views & offering patio access. The luxurious primary retreat features a generous ensuite, ample closets & captivating views. Boasting in-suite laundry, 1 underground parking stall, & a dedicated storage unit. A truly exceptional opportunity for elevated condominium living in one of Edmonton’s most coveted communities. Some photos are virtually staged. (id:66605)
The details
Room by room
| Room | Level | Size |
|---|---|---|
| Living room | Main level | 13'4" × 10'11" |
| Dining room | Main level | 11'8" × 9'6" |
| Kitchen | Main level | 13'4" × 9'3" |
| Den | Main level | 11'4" × 10' |
| Primary Bedroom | Main level | 13'2" × 9'2" |
Converted from the metric MLS® feed; sizes are approximate.
Nearby
Active listings in Glenora within 25% of this asking price, newest first — the quickest read on what else your budget buys here.
New5 bd2+1 ba1,768 ft²$368/ft²
E4508540 · Courtesy of Exp Realty
REALTOR.ca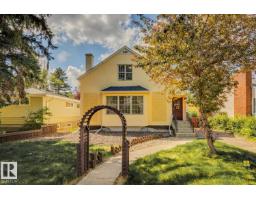
4 bd2+1 ba1,925 ft²$327/ft²
E4502341 · Courtesy of Royal Lepage Arteam Realty
REALTOR.ca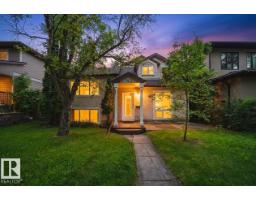
3 bd2+1 ba2,013 ft²$328/ft²
E4501896 · Courtesy of RE/MAX Excellence
REALTOR.ca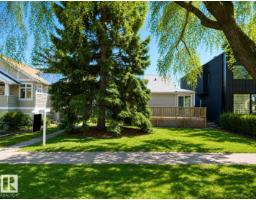
2 bd2 ba1,329 ft²$444/ft²
E4497219 · Courtesy of Century 21 All Stars Realty Ltd
REALTOR.ca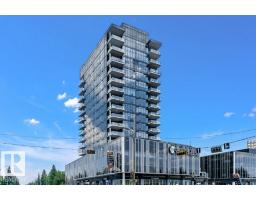
2 bd2+1 ba1,203 ft²$539/ft²
E4482414 · Courtesy of Exp Realty
REALTOR.caOwn a home nearby?
A new listing in Glenora is a live data point for every home around it. Get an honest estimate for yours, anchored on City of Edmonton assessment data.
What’s my home worth?Christopher Peel · REALTOR®
MaxWell® Polaris
This website is operated by Christopher Peel, REALTOR®, of MaxWell Polaris, Edmonton, Alberta — the brokerage responsible for this website.

The listing data above is provided under copyright by the Canadian Real Estate Association (CREA). The listing data is deemed reliable but is not guaranteed accurate by CREA nor BestYEGHomes.
Listing information last updated on September 15, 2026 at 6:50 p.m. MT.
$549,900
MLS® E4507494