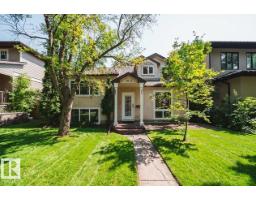
$649,800
673 bd2+1 ba2,013 ft²$323/ft²
10519 140 St NW
HouseGlenora15 days ago
E4511458 · Courtesy of RE/MAX Excellence
REALTOR.ca$609,900
4 bd2+1 ba1,925 ft²$317/ft²
MLS® E4502341 · Courtesy of Royal Lepage Arteam Realty · View on REALTOR.ca
A two-storey house in Glenora, built 1945 with 4 bedrooms and 2+1 baths across 1,925 ft² — $317 per square foot. Listed 72 days ago.
From the listing
Welcome to the heart of Glenora, where timeless character meets one of Edmonton's most coveted tree-lined streets. Situated on a generous 50' x 140' lot, this charming 2storey home offers 4 bedrooms, 3 bathrooms, a fully finished basement, a double detached garage, and a sunny west-facing backyard complete with a unique conservatory, perfect for gardening, relaxing, or creating your own backyard retreat. Rich in original charm and thoughtfully maintained over the years, the home has seen several recent updates while still offering an opportunity for the next owner to add their own personal touch. Whether you're looking to move in, renovate, or invest in one of Edmonton's premier communities, the possibilities are endless. Just steps from local favourites like Colombian Coffee and Vi's for Pies, with downtown only minutes away, this is a rare opportunity to own a beautiful property in an exceptional location. (id:66605)
The details
Room by room
| Room | Level | Size |
|---|---|---|
| Living room | Main level | 24'10" × 13'2" |
| Dining room | Main level | 8'7" × 6'3" |
| Kitchen | Main level | 12'2" × 10'2" |
| Primary Bedroom | Upper Level | 14'6" × 11'4" |
| Bedroom 2 | Upper Level | 13'8" × 11'2" |
| Bedroom 3 | Upper Level | 12'1" × 10'6" |
| Bedroom 4 | Main level | 9'10" × 8'11" |
Converted from the metric MLS® feed; sizes are approximate.
Nearby
Active listings in Glenora within 25% of this asking price, newest first — the quickest read on what else your budget buys here.
3 bd2+1 ba2,013 ft²$323/ft²
E4511458 · Courtesy of RE/MAX Excellence
REALTOR.ca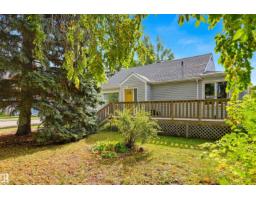
3 bd2 ba1,408 ft²$408/ft²
E4511193 · Courtesy of RE/MAX Excellence
REALTOR.ca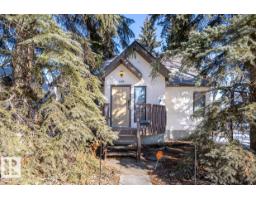
5 bd2+1 ba1,768 ft²$368/ft²
E4508540 · Courtesy of Exp Realty
REALTOR.ca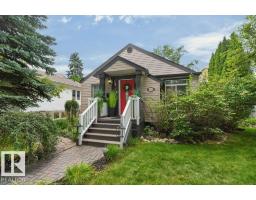
4 bd2 ba1,375 ft²$487/ft²
E4507513 · Courtesy of Royal LePage Noralta Real Estate
REALTOR.ca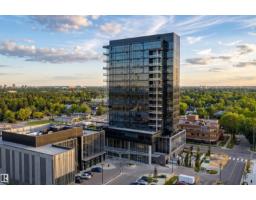
1 bd2 ba962 ft²$572/ft²
E4507494 · Courtesy of RE/MAX Excellence
REALTOR.ca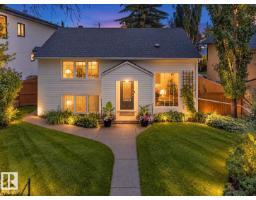
3 bd2+1 ba1,754 ft²$414/ft²
E4506340 · Courtesy of Exp Realty
REALTOR.caChristopher Peel · REALTOR®
MaxWell® Polaris
This website is operated by Christopher Peel, REALTOR®, of MaxWell Polaris, Edmonton, Alberta — the brokerage responsible for this website.

The listing data above is provided under copyright by the Canadian Real Estate Association (CREA). The listing data is deemed reliable but is not guaranteed accurate by CREA nor BestYEGHomes.
Listing information last updated on October 16, 2026 at 4:10 p.m. MT.
$609,900
MLS® E4502341