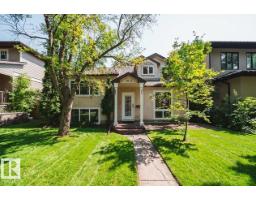
$649,800
673 bd2+1 ba2,013 ft²$323/ft²
10519 140 St NW
HouseGlenora12 days ago
E4511458 · Courtesy of RE/MAX Excellence
REALTOR.ca$730,000
3 bd2+1 ba1,754 ft²$416/ft²
MLS® E4506340 · Courtesy of Exp Realty · View on REALTOR.ca
A house in Glenora, built 1947 with 3 bedrooms and 2+1 baths across 1,754 ft² — $416 per square foot. Listed 44 days ago.
From the listing
A RARE OPPORTUNITY IN GLENORA—Edmonton’s premier neighbourhood! Set on a quiet, tree-lined street, this updated 3-bedroom, 3-bath home offers over 1,750 sq ft. The family room features Brazilian slate, a huge skylight, gas fireplace, in-floor heating, large windows, office area and half bath. The renovated kitchen offers granite counters, cabinetry, appliances and a pantry with pull-outs. Replaced windows and doors complement maple hardwood floors. THE PRIMARY SUITE IS A TRUE RETREAT with a two-person soaker tub, walk-in closet, built-in drawers, plus makeup counter. Upgrades include a new furnace, A/C, hot water tank, 100-amp service and shingles. Relax in the yard with gazebo, patio, haskaps and raspberries. Oversized insulated double garage with workshop and gas line for future heat. Enjoy exceptional schools, parks, tennis, pickleball and other sports, plus fabulous access to downtown and the University of Alberta. Homes in this coveted location are always in demand. (id:66605)
The details
Room by room
| Room | Level | Size |
|---|---|---|
| Living room | Main level | 15'2" × 15'7" |
| Dining room | Main level | 10'8" × 8'8" |
| Kitchen | Main level | 8'6" × 15'7" |
| Family room | Main level | 16'2" × 19'5" |
| Primary Bedroom | Upper Level | 13'7" × 9'10" |
| Bedroom 2 | Lower level | 11'2" × 16'3" |
| Bedroom 3 | Lower level | 11'6" × 11'10" |
| Office | Main level | 9'9" × 7'1" |
| Laundry room | Lower level | 11'3" × 14'11" |
| Storage | Lower level | 11'5" × 3'1" |
Converted from the metric MLS® feed; sizes are approximate.
Nearby
Active listings in Glenora within 25% of this asking price, newest first — the quickest read on what else your budget buys here.
3 bd2+1 ba2,013 ft²$323/ft²
E4511458 · Courtesy of RE/MAX Excellence
REALTOR.ca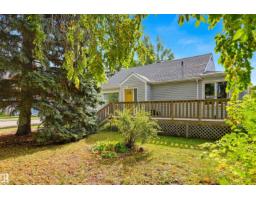
3 bd2 ba1,408 ft²$408/ft²
E4511193 · Courtesy of RE/MAX Excellence
REALTOR.ca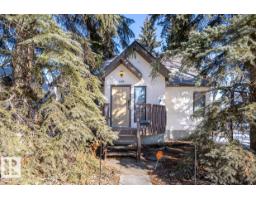
5 bd2+1 ba1,768 ft²$368/ft²
E4508540 · Courtesy of Exp Realty
REALTOR.ca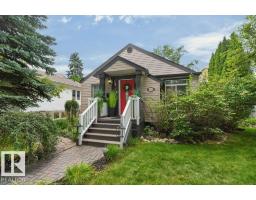
4 bd2 ba1,375 ft²$487/ft²
E4507513 · Courtesy of Royal LePage Noralta Real Estate
REALTOR.ca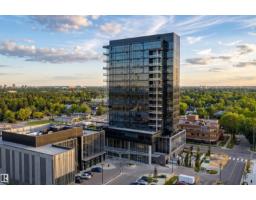
1 bd2 ba962 ft²$572/ft²
E4507494 · Courtesy of RE/MAX Excellence
REALTOR.ca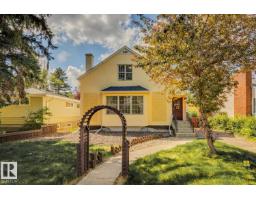
4 bd2+1 ba1,925 ft²$317/ft²
E4502341 · Courtesy of Royal Lepage Arteam Realty
REALTOR.caChristopher Peel · REALTOR®
MaxWell® Polaris
This website is operated by Christopher Peel, REALTOR®, of MaxWell Polaris, Edmonton, Alberta — the brokerage responsible for this website.

The listing data above is provided under copyright by the Canadian Real Estate Association (CREA). The listing data is deemed reliable but is not guaranteed accurate by CREA nor BestYEGHomes.
Listing information last updated on October 14, 2026 at 11:00 p.m. MT.
$730,000
MLS® E4506340