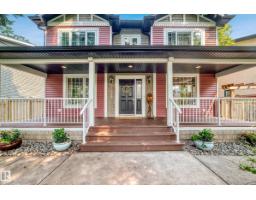
$1,149,000
645 bd3+1 ba1,813 ft²$634/ft²
10323 138 St NW
HouseGlenora13 days ago
E4511287 · Courtesy of Sterling Real Estate
REALTOR.ca$945,000
4 bd3+1 ba1,941 ft²$487/ft²
MLS® E4504573 · Courtesy of RE/MAX Real Estate · View on REALTOR.ca
A two-storey house in Glenora, built 2017 with 4 bedrooms and 3+1 baths across 1,941 ft² — $487 per square foot. Listed 56 days ago.
From the listing
Move up to Glenora and enjoy the space, style and walkable lifestyle your family has been waiting for. Showing like new, this beautifully finished home offers 4 bedrooms, 3.5 bathrooms and thoughtfully designed living across all levels. The bright, open main floor features 10’ ceilings, hardwood flooring and a designer kitchen with an oversized island, quartz countertops and high-end appliances. Sliding doors open to a private deck and landscaped, maintenance-free yard. Upstairs are 3 spacious bedrooms, including a beautiful primary retreat with vaulted ceilings and private ensuite. The professionally finished basement adds a media room with gas fireplace, 4th bedroom and full bathroom—ideal for guests or teens. Complete with air conditioning, 2 fireplaces, Transcend artificial turf and a double detached garage. Walk to restaurants, coffee shops, elementary/junior & senior schools, parks, shopping and the river valley, with easy access to downtown, the U of A, 124 Street and west Edmonton. (id:66605)
The details
Room by room
| Room | Level | Size |
|---|---|---|
| Living room | Main level | 12'9" × 17'4" |
| Dining room | Main level | 12'3" × 20'1" |
| Kitchen | Main level | 12' × 16'10" |
| Family room | Basement | 12'4" × 20'10" |
| Primary Bedroom | Upper Level | 17'6" × 13' |
| Bedroom 2 | Upper Level | 12'4" × 11'8" |
| Bedroom 3 | Upper Level | 8'4" × 13'3" |
| Bedroom 4 | Basement | 8'2" × 15'1" |
| Storage | Basement | 8'5" × 6'7" |
| Utility room | Basement | 6'4" × 10'3" |
Converted from the metric MLS® feed; sizes are approximate.
Nearby
Active listings in Glenora within 25% of this asking price, newest first — the quickest read on what else your budget buys here.
5 bd3+1 ba1,813 ft²$634/ft²
E4511287 · Courtesy of Sterling Real Estate
REALTOR.ca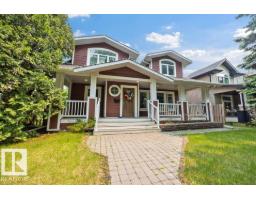
3 bd3 ba2,028 ft²$481/ft²
E4509609 · Courtesy of REMAX River City
REALTOR.ca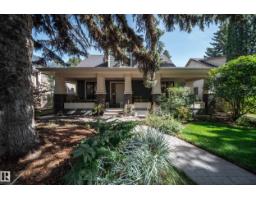
4 bd3+1 ba2,047 ft²$464/ft²
E4506971 · Courtesy of Rimrock Real Estate
REALTOR.ca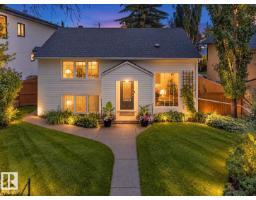
3 bd2+1 ba1,754 ft²$416/ft²
E4506340 · Courtesy of Exp Realty
REALTOR.ca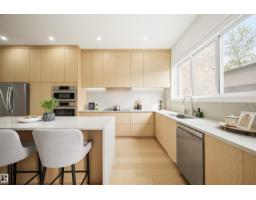
5 bd3+1 ba1,819 ft²$591/ft²
E4490659 · Courtesy of Royal Lepage Arteam Realty
REALTOR.caChristopher Peel · REALTOR®
MaxWell® Polaris
This website is operated by Christopher Peel, REALTOR®, of MaxWell Polaris, Edmonton, Alberta — the brokerage responsible for this website.

The listing data above is provided under copyright by the Canadian Real Estate Association (CREA). The listing data is deemed reliable but is not guaranteed accurate by CREA nor BestYEGHomes.
Listing information last updated on October 14, 2026 at 11:00 p.m. MT.
$945,000
MLS® E4504573