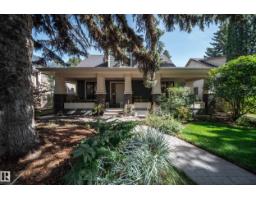
$975,000
624 bd3+1 ba2,047 ft²$476/ft²
10335 137 St NW
HouseGlenora16 days ago
E4506971 · Courtesy of Rimrock Real Estate
REALTOR.ca$975,000
3 bd3 ba2,028 ft²$481/ft²
MLS® E4509609 · Courtesy of REMAX River City · View on REALTOR.ca
A two-storey house in Glenora, built 2007 with 3 bedrooms and 3 baths across 2,028 ft² — $481 per square foot. Listed today.
BestYEGHomes estimate
Wide range$911,000
City of Edmonton assessment: $853,000
An independent estimate by our valuation model, built from City of Edmonton assessment data and local market analysis (updated September 2026). It is our own analysis — not part of the MLS® listing, not provided by the listing brokerage, and not an appraisal.
Recent sold prices sharpen this number, and by MLS® rules they can’t be shown here. Ask us for the full report →
From the listing
Glenora STUNNER! Tree-lined streets, paving stones & a welcoming front porch create a warm introduction to this gorgeous home. Updated throughout, it showcases high-end finishes at every turn, from maple cabinetry & Carrera marble to gleaming hardwood & custom cabinetry. The spacious great room features large windows, while the open-concept flows seamlessly to the kitchen. The main floor flex room offers endless possibilities—dining, office or bedroom. You'll also find a luxurious bath & laundry room. Upstairs, the primary suite impresses with a vaulted ceiling, walk-in closet, ensuite & an additional room ideal for a 2nd closet, nursery or office. Two spacious bedrooms, one with a custom built-in library, plus a separate storage & linen room complete the 2nd floor. The fully finished basement features a large family room (easy to add a bedroom) & plenty of storage. Outside, enjoy the yard, stamped-concrete patio & oversized garage with extended rear parking. Visit the REALTOR®’s website for more details. (id:66605)
The details
Room by room
| Room | Level | Size |
|---|---|---|
| Living room | Main level | — |
| Dining room | Main level | — |
| Kitchen | Main level | — |
| Family room | Main level | — |
| Primary Bedroom | Upper Level | 13'4" × 14'9" |
| Bedroom 2 | Upper Level | 14' × 9'7" |
| Bedroom 3 | Upper Level | 10'2" × 11'11" |
| Laundry room | Main level | — |
| Recreation room | Basement | — |
Converted from the metric MLS® feed; sizes are approximate.
Nearby
Active listings in Glenora within 25% of this asking price, newest first — the quickest read on what else your budget buys here.
4 bd3+1 ba2,047 ft²$476/ft²
E4506971 · Courtesy of Rimrock Real Estate
REALTOR.ca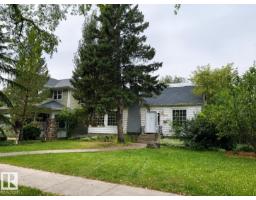
3 bd2 ba1,772 ft²$423/ft²
E4506686 · Courtesy of Real Broker
REALTOR.ca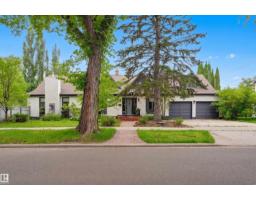
4 bd3+1 ba2,496 ft²$406/ft²
E4505448 · Courtesy of RE/MAX Excellence
REALTOR.ca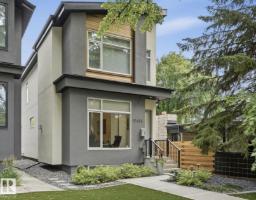
4 bd3+1 ba1,941 ft²$513/ft²
E4504573 · Courtesy of RE/MAX Real Estate
REALTOR.ca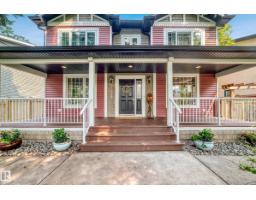
5 bd3+1 ba1,813 ft²$634/ft²
E4497053 · Courtesy of Sterling Real Estate
REALTOR.ca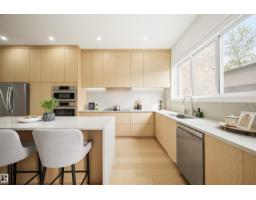
5 bd3+1 ba1,819 ft²$591/ft²
E4490659 · Courtesy of Royal Lepage Arteam Realty
REALTOR.caOwn a home nearby?
A new listing in Glenora is a live data point for every home around it. Get an honest estimate for yours, anchored on City of Edmonton assessment data.
What’s my home worth?Christopher Peel · REALTOR®
MaxWell® Polaris
This website is operated by Christopher Peel, REALTOR®, of MaxWell Polaris, Edmonton, Alberta — the brokerage responsible for this website.

The listing data above is provided under copyright by the Canadian Real Estate Association (CREA). The listing data is deemed reliable but is not guaranteed accurate by CREA nor BestYEGHomes.
Listing information last updated on September 19, 2026 at 10:10 p.m. MT.
$975,000
MLS® E4509609