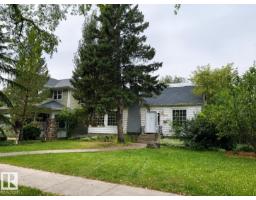
$749,900
43 bd2 ba1,772 ft²$423/ft²
10314 137 St NW
HouseGlenora17 days ago
E4506686 · Courtesy of Real Broker
REALTOR.ca$975,000
4 bd3+1 ba2,047 ft²$476/ft²
MLS® E4506971 · Courtesy of Rimrock Real Estate · View on REALTOR.ca
A two-storey house in Glenora, built 1957 with 4 bedrooms and 3+1 baths across 2,047 ft² — $476 per square foot. Listed 16 days ago.
BestYEGHomes estimate
Wide range$850,000
City of Edmonton assessment: $770,000
An independent estimate by our valuation model, built from City of Edmonton assessment data and local market analysis (updated September 2026). It is our own analysis — not part of the MLS® listing, not provided by the listing brokerage, and not an appraisal.
Recent sold prices sharpen this number, and by MLS® rules they can’t be shown here. Ask us for the full report →
From the listing
OLD-WORLD CHARM IN GLENORA, beautifully reimagined for today. Set in a golden location on a wonderfully private lot, this distinctive character home delivers the warmth, craftsmanship and architectural presence discerning buyers search for—without sacrificing modern comfort. A welcoming front porch and timeless Hardie Board exterior create exceptional curb appeal, while inside, thoughtful renovations honour the home’s original soul. Rich character, beautifully proportioned rooms and an inviting, collected feel give this home a style that simply cannot be replicated in new construction. The versatile layout offers 4 bedrooms, including one on the main floor, 2 upstairs and a private lower-level bedroom, complemented by 3.5 baths. The fin. basement adds valuable living space while maintaining the home’s refined character. Outside, mature surroundings and a secluded yard create a rare sense of privacy. Elegant, authentic and full of personality—this is a home for the buyer who appreciates timeless design. (id:66605)
The details
Room by room
| Room | Level | Size |
|---|---|---|
| Living room | Main level | 15'4" × 12'3" |
| Dining room | Main level | 12'10" × 12'10" |
| Kitchen | Main level | 11'4" × 12'6" |
| Family room | Main level | 14'5" × 11'3" |
| Den | Main level | 10'2" × 10'4" |
| Primary Bedroom | Main level | 16'5" × 15'3" |
| Bedroom 2 | Upper Level | 10'5" × 15'2" |
| Bedroom 3 | Upper Level | 13'10" × 15'2" |
| Bedroom 4 | Basement | 8' × 11'4" |
| Recreation room | Basement | 23'3" × 18'2" |
Converted from the metric MLS® feed; sizes are approximate.
Nearby
Active listings in Glenora within 25% of this asking price, newest first — the quickest read on what else your budget buys here.
3 bd2 ba1,772 ft²$423/ft²
E4506686 · Courtesy of Real Broker
REALTOR.ca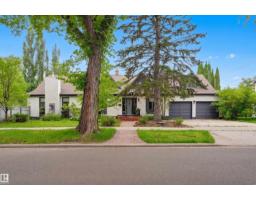
4 bd3+1 ba2,496 ft²$406/ft²
E4505448 · Courtesy of RE/MAX Excellence
REALTOR.ca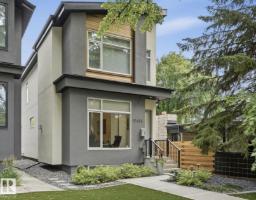
4 bd3+1 ba1,941 ft²$513/ft²
E4504573 · Courtesy of RE/MAX Real Estate
REALTOR.ca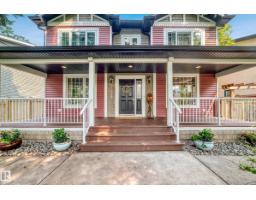
5 bd3+1 ba1,813 ft²$634/ft²
E4497053 · Courtesy of Sterling Real Estate
REALTOR.ca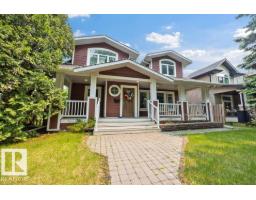
3 bd3 ba2,028 ft²$493/ft²
E4496738 · Courtesy of REMAX River City
REALTOR.ca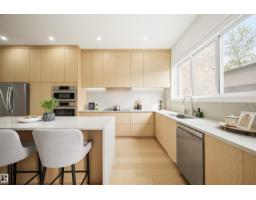
5 bd3+1 ba1,819 ft²$591/ft²
E4490659 · Courtesy of Royal Lepage Arteam Realty
REALTOR.caOwn a home nearby?
A new listing in Glenora is a live data point for every home around it. Get an honest estimate for yours, anchored on City of Edmonton assessment data.
What’s my home worth?Christopher Peel · REALTOR®
MaxWell® Polaris
This website is operated by Christopher Peel, REALTOR®, of MaxWell Polaris, Edmonton, Alberta — the brokerage responsible for this website.

The listing data above is provided under copyright by the Canadian Real Estate Association (CREA). The listing data is deemed reliable but is not guaranteed accurate by CREA nor BestYEGHomes.
Listing information last updated on September 18, 2026 at 3:40 p.m. MT.
$975,000
MLS® E4506971