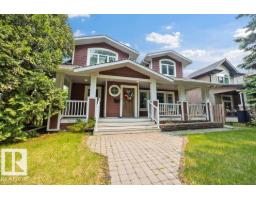
$975,000
563 bd3 ba2,028 ft²$481/ft²
10321 137 St NW
HouseGlenora27 days ago
E4509609 · Courtesy of REMAX River City
REALTOR.ca$1,149,000
5 bd3+1 ba1,813 ft²$634/ft²
MLS® E4511287 · Courtesy of Sterling Real Estate · View on REALTOR.ca
A two-storey house in Glenora, built 1950 with 5 bedrooms and 3+1 baths across 1,813 ft² — $634 per square foot. Listed 15 days ago.
From the listing
Beautifully Renovated Two-Storey on a 50’ x 150’ Lot Welcome to one of Edmonton’s most prestigious and sought-after neighbourhoods. Enjoy a walkable lifestyle, easy access to River Valley trails, and living just steps from primary and middle schools, parks, playgrounds, and transit, with quick access to downtown. Offering over 2,500 sq. ft. of total finished living space including a flexible fully finished basement, this extensively renovated home features a second-storey addition (2009), oversized heated detached garage, updated plumbing, electrical, replacement windows, weeping tile, and sump pump. Recent 2026 interior updates highlight a stunning quartz kitchen with brand-new appliances, four newly renovated bathrooms, fresh flooring, paint, and modern lighting throughout. The beautifully landscaped, fully fenced 50’ x 150’ yard with mature trees, patios, and a handcrafted gazebo completes this exceptional property, offering unmatched space, quality updates, and an unbeatable location. (id:66605)
The details
Room by room
| Room | Level | Size |
|---|---|---|
| Living room | Main level | 12'11" × 13'8" |
| Dining room | Main level | 11'9" × 11'3" |
| Kitchen | Main level | 19'8" × 10'1" |
| Family room | Basement | 11'3" × 20'5" |
| Primary Bedroom | Upper Level | 12'3" × 12'9" |
| Bedroom 2 | Upper Level | 11'2" × 11'2" |
| Bedroom 3 | Upper Level | 11'2" × 11'2" |
| Bedroom 4 | Basement | 11'3" × 9'1" |
| Bedroom 5 | Basement | 12'2" × 9' |
| Enclosed porch | Main level | 6'2" × 31'6" |
| Mud room | Main level | 7'1" × 7'6" |
Converted from the metric MLS® feed; sizes are approximate.
Nearby
Active listings in Glenora within 25% of this asking price, newest first — the quickest read on what else your budget buys here.
3 bd3 ba2,028 ft²$481/ft²
E4509609 · Courtesy of REMAX River City
REALTOR.ca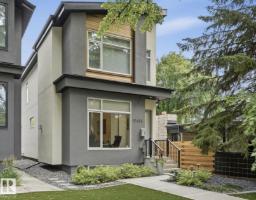
4 bd3+1 ba1,941 ft²$487/ft²
E4504573 · Courtesy of RE/MAX Real Estate
REALTOR.ca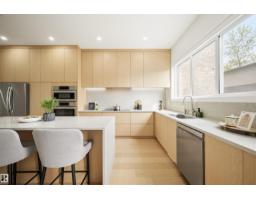
5 bd3+1 ba1,819 ft²$591/ft²
E4490659 · Courtesy of Royal Lepage Arteam Realty
REALTOR.caChristopher Peel · REALTOR®
MaxWell® Polaris
This website is operated by Christopher Peel, REALTOR®, of MaxWell Polaris, Edmonton, Alberta — the brokerage responsible for this website.

The listing data above is provided under copyright by the Canadian Real Estate Association (CREA). The listing data is deemed reliable but is not guaranteed accurate by CREA nor BestYEGHomes.
Listing information last updated on October 16, 2026 at 4:10 p.m. MT.
$1,149,000
MLS® E4511287