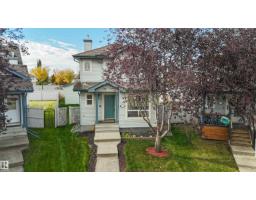
 New
$464,900
424 bd3+1 ba1,614 ft²$288/ft²
460 Gibb Wd NW
HouseGlastonbury6 days ago
E4513328 · Courtesy of Real Broker
REALTOR.ca$470,000
4 bd2+1 ba1,256 ft²$374/ft²
MLS® E4513487 · Courtesy of Century 21 Leading · View on REALTOR.ca
A house in Glastonbury, built 2001 with 4 bedrooms and 2+1 baths across 1,256 ft² — $374 per square foot. Listed 3 days ago.
From the listing
Welcome to this updated modified bilevel in a quiet Glastonbury cul-de-sac! Recent upgrades include a new back door (2023), hot water tank (2024), shingles and dishwasher (2025), and furnace (2026). Bright and inviting, the home features a crisp white kitchen with a large pantry, hardwood flooring throughout the main living area and a cozy gas fireplace completely framed by windows. Two bedrooms and a 4-piece bathroom complete the main floor. Privately situated above the garage, the spacious primary bedroom offers a walk-in closet and 4-piece ensuite. The fully finished basement adds a large rec room, an additional bedroom, a 2-piece bathroom and laundry. The south-facing backyard fills the home with natural light and features beautiful landscaping, a generous tiered deck and apple, cherry and two Saskatoon trees. An insulated double garage provides extra room for parking and storage. Enjoy a fantastic location just steps from Glastonbury Park, walking trails, the spray park and skating rink! (id:66605)
The details
Room by room
| Room | Level | Size |
|---|---|---|
| Living room | Main level | — |
| Dining room | Main level | — |
| Kitchen | Main level | — |
| Family room | Basement | — |
| Primary Bedroom | Upper Level | — |
| Bedroom 2 | Main level | — |
| Bedroom 3 | Main level | — |
| Bedroom 4 | Basement | — |
Converted from the metric MLS® feed; sizes are approximate.
Nearby
Active listings in Glastonbury within 25% of this asking price, newest first — the quickest read on what else your budget buys here.
New4 bd3+1 ba1,614 ft²$288/ft²
E4513328 · Courtesy of Real Broker
REALTOR.ca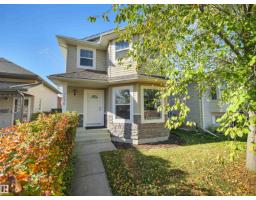 New
3 bd3+1 ba1,393 ft²$319/ft²
E4513261 · Courtesy of RE/MAX Excellence
REALTOR.ca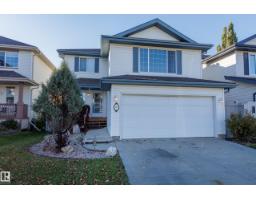 New
3 bd2+1 ba1,608 ft²$264/ft²
E4513079 · Courtesy of Schmidt Realty Group Inc
REALTOR.ca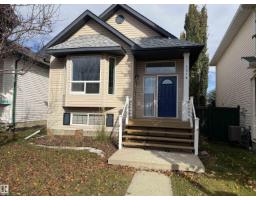 New
3 bd1 ba1,401 ft²$275/ft²
E4513008 · Courtesy of Homes & Gardens Real Estate Limited
REALTOR.ca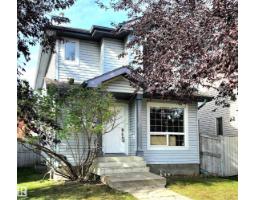
3 bd2+1 ba1,607 ft²$271/ft²
E4512283 · Courtesy of RE/MAX Excellence
REALTOR.caChristopher Peel · REALTOR®
MaxWell® Polaris
This website is operated by Christopher Peel, REALTOR®, of MaxWell Polaris, Edmonton, Alberta — the brokerage responsible for this website.

The listing data above is provided under copyright by the Canadian Real Estate Association (CREA). The listing data is deemed reliable but is not guaranteed accurate by CREA nor BestYEGHomes.
Listing information last updated on October 22, 2026 at 3:00 p.m. MT.
$470,000
MLS® E4513487