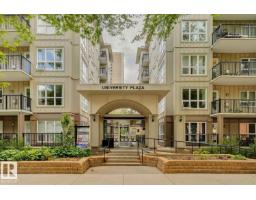
$299,900
242 bd2 ba696 ft²$431/ft²
#502 11103 84 Av NW NW
ApartmentGarneau22 days ago
E4509800 · Courtesy of Zolo Realty
REALTOR.ca$390,000
2 bd2 ba1,192 ft²$327/ft²
MLS® E4502560 · Courtesy of Century 21 All Stars Realty Ltd · View on REALTOR.ca
A apartment in Garneau, built 1998 with 2 bedrooms and 2 baths across 1,192 ft² — $327 per square foot. Listed 68 days ago.
From the listing
WOW! Incredible Opportunity to own a PENTHOUSE LOFT CONDO in the Heart of GARNEAU! Short Term Rental Friendly! Pet Friendly! This Ideal location is just a short walk from everything Whyte Ave has to offer, restaurants, quaint cafes, the Old Strathcona Farmer's Market, Sparkling Night Life, and minutes from the UofA! Walk to the Fringe! This 2-Storey open concept, 2 Bed, 2 Bath Home offers over 1150 Sq Ft of sophisticated living space! Stunning BRAND NEW Wide Plank HARDWOOD Floors, a kitchen with plenty of counter space, and a cozy corner fireplace in the living room. Upstairs to your Loft Style Primary Bedroom with tons of space, En-Suite bathroom, Walk-in-Closet, and patio doors to your very own PRIVATE ROOFTOP PATIO!! Newer Furnace. Titled Heated UNDERGROUND PARKING Stall and Storage! Garneau Lofts is undergoing a complete exterior building renovation. New Triple Pane Windows, Doors, Balconies, Hardie Board and More! MOST OF THE WORK AROUND THIS UNIT IS COMPLETE! Scaffolding is down! (id:66605)
The details
Room by room
| Room | Level | Size |
|---|---|---|
| Living room | Main level | 17'7" × 13'5" |
| Dining room | Main level | 10'4" × 8'4" |
| Kitchen | Main level | 12'6" × 8'9" |
| Primary Bedroom | Upper Level | 20'3" × 17'11" |
| Bedroom 2 | Main level | 13'3" × 9'8" |
| Utility room | Upper Level | 6'5" × 4'11" |
Converted from the metric MLS® feed; sizes are approximate.
Nearby
Active listings in Garneau within 25% of this asking price, newest first — the quickest read on what else your budget buys here.
2 bd2 ba696 ft²$431/ft²
E4509800 · Courtesy of Zolo Realty
REALTOR.ca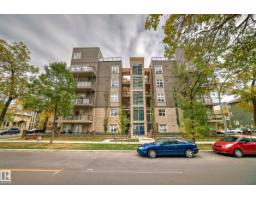
2 bd2 ba1,069 ft²$276/ft²
E4509797 · Courtesy of Century 21 All Stars Realty Ltd
REALTOR.ca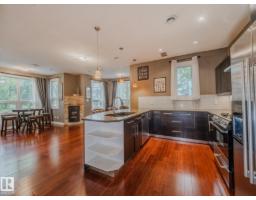
2 bd2 ba1,271 ft²$315/ft²
E4507356 · Courtesy of Century 21 Reward Realty
REALTOR.ca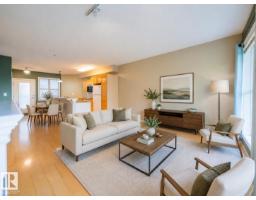
2 bd1 ba918 ft²$343/ft²
E4503553 · Courtesy of The E Group Real Estate
REALTOR.ca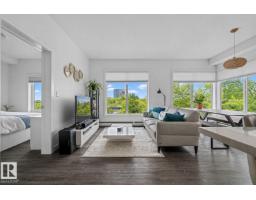
2 bd2 ba867 ft²$427/ft²
E4501575 · Courtesy of Liv Real Estate
REALTOR.ca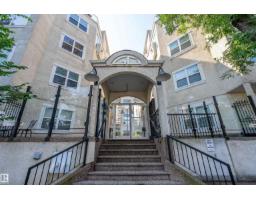
2 bd2+1 ba1,276 ft²$231/ft²
E4501037 · Courtesy of REMAX River City
REALTOR.caChristopher Peel · REALTOR®
MaxWell® Polaris
This website is operated by Christopher Peel, REALTOR®, of MaxWell Polaris, Edmonton, Alberta — the brokerage responsible for this website.

The listing data above is provided under copyright by the Canadian Real Estate Association (CREA). The listing data is deemed reliable but is not guaranteed accurate by CREA nor BestYEGHomes.
Listing information last updated on October 13, 2026 at 5:40 p.m. MT.
$390,000
MLS® E4502560