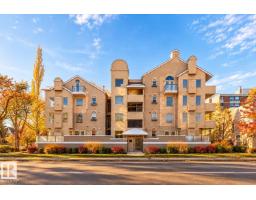
 New
New$244,808
502 bd2 ba950 ft²$258/ft²
#101 8108 109 St NW
ApartmentGarneau1 day ago
E4512759 · Courtesy of The Foundry Real Estate Company Ltd
REALTOR.ca$314,900
2 bd1 ba918 ft²$343/ft²
MLS® E4503553 · Courtesy of The E Group Real Estate · View on REALTOR.ca
A apartment in Garneau, built 2000 with 2 bedrooms and 1 baths across 918 ft² — $343 per square foot. Listed 62 days ago.
From the listing
Steps from the University of Alberta in the heart of Garneau, this two-bedroom apartment offers comfort, convenience, and secure urban lifestyle. With over 900 sq. ft. on the fourth floor, the suite feels open and welcoming with large windows and an airy floor plan. The kitchen features ample cabinetry, laminate countertops, and an eating bar that flows into the living area. A full 4-piece bath and in-suite laundry add everyday practicality. The spacious primary bedroom includes direct bathroom access, while the second bedroom is ideal for guests, roommates, or a home office. Enjoy a private north-facing balcony, an in-suite storage/utility room, and the warmth of an electric fireplace. A titled underground parking stall with storage cage completes the package. This property is an excellent option for students, professionals, or investors seeking a well-located Garneau property. *Some photos are virtually staged. (id:66605)
The details
Room by room
| Room | Level | Size |
|---|---|---|
| Living room | Main level | 14' × 14'6" |
| Kitchen | Main level | 14' × 17'7" |
| Primary Bedroom | Main level | 13'10" × 12'8" |
| Bedroom 2 | Main level | 10'10" × 10'2" |
Converted from the metric MLS® feed; sizes are approximate.
Nearby
Active listings in Garneau within 25% of this asking price, newest first — the quickest read on what else your budget buys here.
New2 bd2 ba950 ft²$258/ft²
E4512759 · Courtesy of The Foundry Real Estate Company Ltd
REALTOR.ca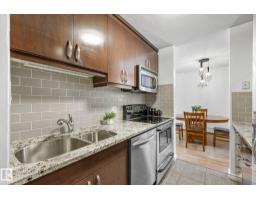
2 bd1+1 ba1,053 ft²$274/ft²
E4511567 · Courtesy of Rimrock Real Estate
REALTOR.ca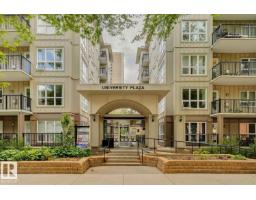
2 bd2 ba696 ft²$431/ft²
E4509800 · Courtesy of Zolo Realty
REALTOR.ca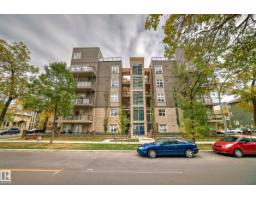
2 bd2 ba1,069 ft²$276/ft²
E4509797 · Courtesy of Century 21 All Stars Realty Ltd
REALTOR.ca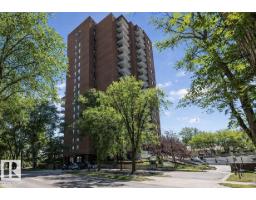
1 bd1 ba884 ft²$288/ft²
E4507431 · Courtesy of Mozaic Realty Group
REALTOR.ca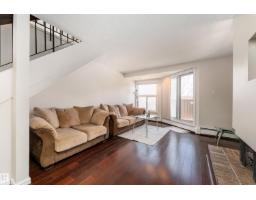
2 bd2+1 ba1,481 ft²$196/ft²
E4506834 · Courtesy of Exp Realty
REALTOR.caChristopher Peel · REALTOR®
MaxWell® Polaris
This website is operated by Christopher Peel, REALTOR®, of MaxWell Polaris, Edmonton, Alberta — the brokerage responsible for this website.

The listing data above is provided under copyright by the Canadian Real Estate Association (CREA). The listing data is deemed reliable but is not guaranteed accurate by CREA nor BestYEGHomes.
Listing information last updated on October 14, 2026 at 11:05 p.m. MT.
$314,900
MLS® E4503553