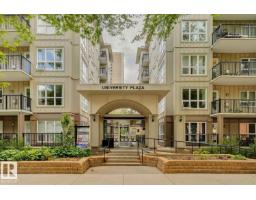
 New
New$300,000
242 bd2 ba696 ft²$431/ft²
#502 11103 84 Av NW NW
ApartmentGarneau1 day ago
E4509800 · Courtesy of Zolo Realty
REALTOR.ca$295,000
2 bd2 ba1,069 ft²$276/ft²
MLS® E4509797 · Courtesy of Century 21 All Stars Realty Ltd · View on REALTOR.ca
A apartment in Garneau, built 2001 with 2 bedrooms and 2 baths across 1,069 ft² — $276 per square foot. Listed 1 day ago.
BestYEGHomes estimate
Wide range$331,000
City of Edmonton assessment: $353,000
An independent estimate by our valuation model, built from City of Edmonton assessment data and local market analysis (updated September 2026). It is our own analysis — not part of the MLS® listing, not provided by the listing brokerage, and not an appraisal.
Recent sold prices sharpen this number, and by MLS® rules they can’t be shown here. Ask us for the full report →
From the listing
CORNER UNIT! Perfect for professionals, professors, or students seeking convenience and comfort. Situated directly across from the UofA campus, walk to the UofA Hospital and mere minutes to Whyte Avenue, the River Valley, and the LRT. Inside, you’ll find a bright and spacious home featuring 2 bedrooms, 2 full bathrooms, and an open-concept kitchen and living area. Soaring ceilings and large windows flood the space with natural light, creating a warm and inviting atmosphere. The kitchen offers ample storage and a raised eating bar, perfect for casual dining or entertaining. A versatile dining/office area near the entrance provides additional functionality, while your patio is an ideal spot for morning coffee or evening BBQs.Extras include in-suite laundry, HEATED underground parking, and a secure storage cage. With parks, running trails coffee shops, and restaurants just steps away, you’ll have everything you need right at your fingertips. Why pay rent when you can own in this unbeatable location? (id:66605)
The details
Room by room
| Room | Level | Size |
|---|---|---|
| Living room | Main level | 19'4" × 17' |
| Dining room | Main level | 7'11" × 9'3" |
| Kitchen | Main level | 12'5" × 10'9" |
| Primary Bedroom | Main level | 13'9" × 11'1" |
| Bedroom 2 | Main level | 11'5" × 12' |
| Office | Main level | 5'5" × 5'2" |
Converted from the metric MLS® feed; sizes are approximate.
Nearby
Active listings in Garneau within 25% of this asking price, newest first — the quickest read on what else your budget buys here.
New2 bd2 ba696 ft²$431/ft²
E4509800 · Courtesy of Zolo Realty
REALTOR.ca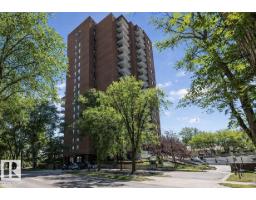
1 bd1 ba884 ft²$288/ft²
E4507431 · Courtesy of Mozaic Realty Group
REALTOR.ca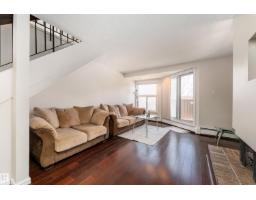
2 bd2+1 ba1,481 ft²$196/ft²
E4506834 · Courtesy of Exp Realty
REALTOR.ca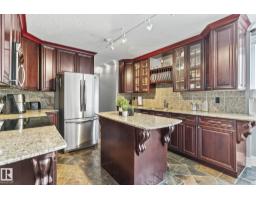
2 bd1 ba1,056 ft²$251/ft²
E4505620 · Courtesy of Exp Realty
REALTOR.ca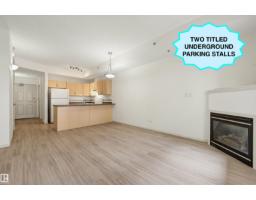
2 bd2 ba694 ft²$418/ft²
E4505167 · Courtesy of RE/MAX Real Estate
REALTOR.ca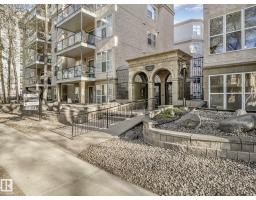
2 bd1 ba906 ft²$325/ft²
E4504419 · Courtesy of RE/MAX Real Estate
REALTOR.caOwn a home nearby?
A new listing in Garneau is a live data point for every home around it. Get an honest estimate for yours, anchored on City of Edmonton assessment data.
What’s my home worth?Christopher Peel · REALTOR®
MaxWell® Polaris
This website is operated by Christopher Peel, REALTOR®, of MaxWell Polaris, Edmonton, Alberta — the brokerage responsible for this website.

The listing data above is provided under copyright by the Canadian Real Estate Association (CREA). The listing data is deemed reliable but is not guaranteed accurate by CREA nor BestYEGHomes.
Listing information last updated on September 22, 2026 at 8:40 a.m. MT.
$295,000
MLS® E4509797