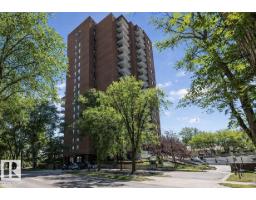
$255,000
221 bd1 ba884 ft²$288/ft²
#1004 11027 87 Av NW
ApartmentGarneau11 days ago
E4507431 · Courtesy of Mozaic Realty Group
REALTOR.ca$290,000
2 bd2+1 ba1,481 ft²$196/ft²
MLS® E4506834 · Courtesy of Exp Realty · View on REALTOR.ca
A two-storey row / townhouse in Garneau, built 1981 with 2 bedrooms and 2+1 baths across 1,481 ft² — $196 per square foot. Listed 15 days ago.
BestYEGHomes estimate
Wide range$308,000
City of Edmonton assessment: $332,500
An independent estimate by our valuation model, built from City of Edmonton assessment data and local market analysis (updated September 2026). It is our own analysis — not part of the MLS® listing, not provided by the listing brokerage, and not an appraisal.
Recent sold prices sharpen this number, and by MLS® rules they can’t be shown here. Ask us for the full report →
From the listing
Live steps from campus in this multi-level condo in the heart of Garneau. Tucked on a quiet, tree-lined street, this corner upper unit offers 2 beds, 2.5 baths, and 1,480 sq ft of clean, bright living space with secure fob-gated access. The charming concourse leads to a spacious foyer and dining area, with a kitchen featuring warm wood cabinetry and ample counter and storage space. A few steps up, the sun-filled living room with a cozy wood-burning fireplace opens to a private balcony, perfect for relaxing or studying. Upstairs features a spacious primary bedroom with a 4-piece ensuite, plus a second bedroom and an additional 3-piece bathroom. Bonus loft offers flexible space for a home office or lounge. Includes heated underground parking and storage. Heat, water, and garbage removal are included. Close to U of A, transit, shopping, parks, and more, ideal for students, professors and first time home buyers, with everyday convenience all around, don’t miss it! (id:66605)
The details
Room by room
| Room | Level | Size |
|---|---|---|
| Living room | Main level | 14'9" × 22'2" |
| Dining room | Main level | 10'5" × 12'8" |
| Kitchen | Main level | 7'2" × 9'9" |
| Primary Bedroom | Upper Level | 10'10" × 11'6" |
| Bedroom 2 | Upper Level | 10'5" × 14'8" |
| Loft | Upper Level | 27'2" × 11'1" |
Converted from the metric MLS® feed; sizes are approximate.
Nearby
Active listings in Garneau within 25% of this asking price, newest first — the quickest read on what else your budget buys here.
1 bd1 ba884 ft²$288/ft²
E4507431 · Courtesy of Mozaic Realty Group
REALTOR.ca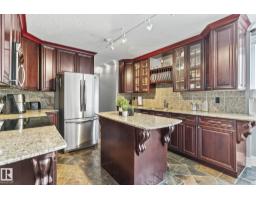
2 bd1 ba1,056 ft²$251/ft²
E4505620 · Courtesy of Exp Realty
REALTOR.ca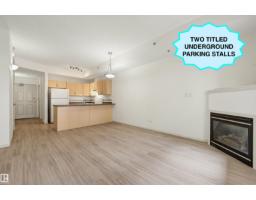
2 bd2 ba694 ft²$418/ft²
E4505167 · Courtesy of RE/MAX Real Estate
REALTOR.ca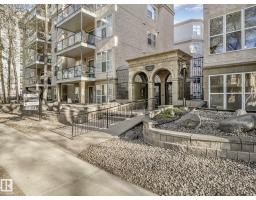
2 bd1 ba906 ft²$325/ft²
E4504419 · Courtesy of RE/MAX Real Estate
REALTOR.ca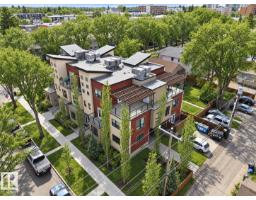
2 bd2 ba1,083 ft²$272/ft²
E4504032 · Courtesy of REMAX River City
REALTOR.ca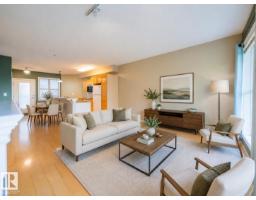
2 bd1 ba918 ft²$343/ft²
E4503553 · Courtesy of The E Group Real Estate
REALTOR.caOwn a home nearby?
A new listing in Garneau is a live data point for every home around it. Get an honest estimate for yours, anchored on City of Edmonton assessment data.
What’s my home worth?Christopher Peel · REALTOR®
MaxWell® Polaris
This website is operated by Christopher Peel, REALTOR®, of MaxWell Polaris, Edmonton, Alberta — the brokerage responsible for this website.

The listing data above is provided under copyright by the Canadian Real Estate Association (CREA). The listing data is deemed reliable but is not guaranteed accurate by CREA nor BestYEGHomes.
Listing information last updated on September 17, 2026 at 2:50 p.m. MT.
$290,000
MLS® E4506834