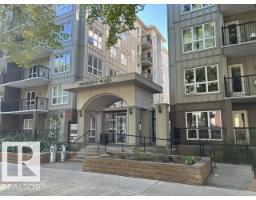
$395,000
162 bd2 ba916 ft²$431/ft²
#407 11103 84 Av NW
ApartmentGarneau18 days ago
E4505871 · Courtesy of Royal Lepage Arteam Realty
REALTOR.ca$399,900
2 bd2 ba1,271 ft²$315/ft²
MLS® E4507356 · Courtesy of Century 21 Reward Realty · View on REALTOR.ca
A three-storey row / townhouse in Garneau, built 2012 with 2 bedrooms and 2 baths across 1,271 ft² — $315 per square foot. Listed 9 days ago.
BestYEGHomes estimate
Wide range$303,000
City of Edmonton assessment: $315,000
An independent estimate by our valuation model, built from City of Edmonton assessment data and local market analysis (updated September 2026). It is our own analysis — not part of the MLS® listing, not provided by the listing brokerage, and not an appraisal.
Recent sold prices sharpen this number, and by MLS® rules they can’t be shown here. Ask us for the full report →
From the listing
QUICK POSSESSION. Executive end unit townhouse with THREE TITLED PARKING STALLS, a titled 13x13 workshop plus two balconies, nestled on a tree lined street, in the heart of Garneau. Less than a 5 minute walk to the U 0f A. This corner unit allows in tons of natural light from the numerous windows & 9' ceilings. The kitchen features a huge eat up island, granite countertops, stainless steel appliances with gas stove & pantry. The open living/dining area has a stone encased gas fireplace & hardwood flooring. On the second level is a bedroom with large east facing balcony & built in shelving. Finishing this level is a three piece bathroom with large luxurious tiled shower & granite counter tops. The full size washer & dryer are stacked in this bathroom. On the upper level is the primary bedroom with south facing balcony, four piece en-suite & walk-in closet. The spacious titled workshop is located in the parkade. All three stalls are together. Additional sound insulation. A/C. Condo fees cover heat & water. (id:66605)
The details
Room by room
| Room | Level | Size |
|---|---|---|
| Living room | Main level | 19'10" × 10'4" |
| Dining room | Main level | 7'8" × 8'2" |
| Kitchen | Main level | 13' × 9'7" |
| Primary Bedroom | Upper Level | 13'1" × 11' |
| Bedroom 2 | Upper Level | 13'4" × 12'10" |
Converted from the metric MLS® feed; sizes are approximate.
Nearby
Active listings in Garneau within 25% of this asking price, newest first — the quickest read on what else your budget buys here.
2 bd2 ba916 ft²$431/ft²
E4505871 · Courtesy of Royal Lepage Arteam Realty
REALTOR.ca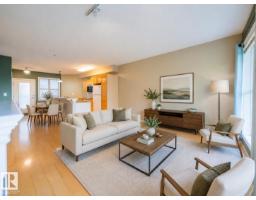
2 bd1 ba918 ft²$343/ft²
E4503553 · Courtesy of The E Group Real Estate
REALTOR.ca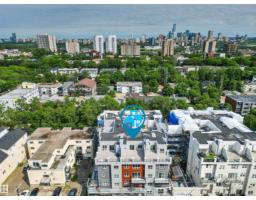
2 bd2 ba1,192 ft²$327/ft²
E4502560 · Courtesy of Century 21 All Stars Realty Ltd
REALTOR.ca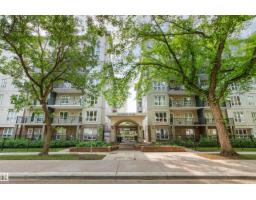
1 bd2 ba958 ft²$375/ft²
E4502507 · Courtesy of Sutton Premiere Real Estate
REALTOR.ca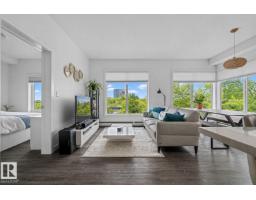
2 bd2 ba867 ft²$427/ft²
E4501575 · Courtesy of Liv Real Estate
REALTOR.ca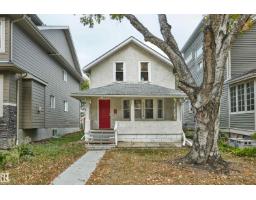
3 bd2 ba1,344 ft²$335/ft²
E4501012 · Courtesy of Real Broker
REALTOR.caOwn a home nearby?
A new listing in Garneau is a live data point for every home around it. Get an honest estimate for yours, anchored on City of Edmonton assessment data.
What’s my home worth?Christopher Peel · REALTOR®
MaxWell® Polaris
This website is operated by Christopher Peel, REALTOR®, of MaxWell Polaris, Edmonton, Alberta — the brokerage responsible for this website.

The listing data above is provided under copyright by the Canadian Real Estate Association (CREA). The listing data is deemed reliable but is not guaranteed accurate by CREA nor BestYEGHomes.
Listing information last updated on September 14, 2026 at 12:20 a.m. MT.
$399,900
MLS® E4507356