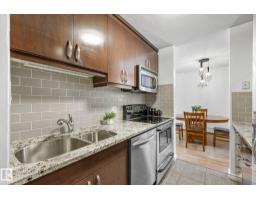
$289,000
442 bd1+1 ba1,053 ft²$274/ft²
#105 11011 86 Av NW
ApartmentGarneau12 days ago
E4511567 · Courtesy of Rimrock Real Estate
REALTOR.ca$370,000
2 bd2 ba867 ft²$427/ft²
MLS® E4501575 · Courtesy of Liv Real Estate · View on REALTOR.ca
A apartment in Garneau, built 2019 with 2 bedrooms and 2 baths across 867 ft² — $427 per square foot. Listed 75 days ago.
From the listing
Perched on the top floor, this northwest corner residence offers the kind of lifestyle that's hard to find in Edmonton's most vibrant neighbourhood. Golden afternoon light floods the open-concept living space through oversized windows, and when the day winds down, your west-facing balcony becomes the best seat in Garneau. Soaring 9' ceilings, quartz countertops, luxury vinyl plank flooring, upgraded lighting, and stainless steel appliances come together in a space that feels curated. Two full bathrooms and two well-proportioned bedrooms give you the flexibility to live, work from home, or host without compromise. Underground parking — conveniently located next to the elevator — and in-suite air conditioning round out the practical side of a very polished package. Then there's the location. One block off Whyte Ave, steps from the U of A, and minutes from the River Valley and downtown core. Coffee shops, restaurants, transit, trails, it's all at your doorstep. This is Garneau at its most walkable. (id:66605)
The details
Room by room
| Room | Level | Size |
|---|---|---|
| Living room | Main level | — |
| Dining room | Main level | — |
| Kitchen | Main level | — |
| Primary Bedroom | Main level | — |
| Bedroom 2 | Main level | — |
Converted from the metric MLS® feed; sizes are approximate.
Nearby
Active listings in Garneau within 25% of this asking price, newest first — the quickest read on what else your budget buys here.
2 bd1+1 ba1,053 ft²$274/ft²
E4511567 · Courtesy of Rimrock Real Estate
REALTOR.ca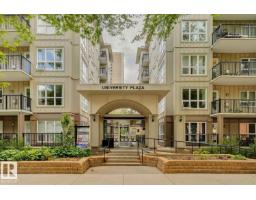
2 bd2 ba696 ft²$431/ft²
E4509800 · Courtesy of Zolo Realty
REALTOR.ca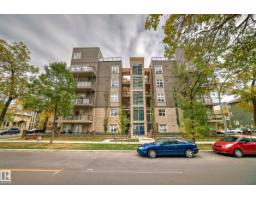
2 bd2 ba1,069 ft²$276/ft²
E4509797 · Courtesy of Century 21 All Stars Realty Ltd
REALTOR.ca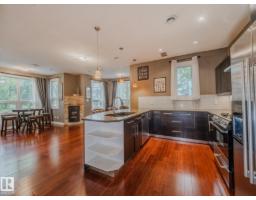
2 bd2 ba1,271 ft²$315/ft²
E4507356 · Courtesy of Century 21 Reward Realty
REALTOR.ca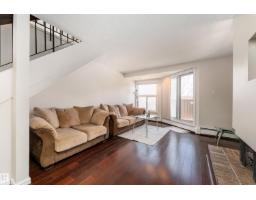
2 bd2+1 ba1,481 ft²$196/ft²
E4506834 · Courtesy of Exp Realty
REALTOR.ca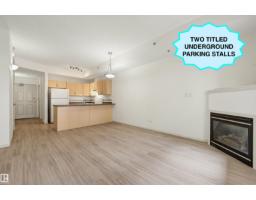
2 bd2 ba694 ft²$418/ft²
E4505167 · Courtesy of RE/MAX Real Estate
REALTOR.caChristopher Peel · REALTOR®
MaxWell® Polaris
This website is operated by Christopher Peel, REALTOR®, of MaxWell Polaris, Edmonton, Alberta — the brokerage responsible for this website.

The listing data above is provided under copyright by the Canadian Real Estate Association (CREA). The listing data is deemed reliable but is not guaranteed accurate by CREA nor BestYEGHomes.
Listing information last updated on October 14, 2026 at 11:05 p.m. MT.
$370,000
MLS® E4501575