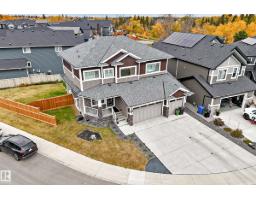
 New
New$898,900
754 bd4 ba2,872 ft²$313/ft²
1667 Enright Wy NW NW
HouseEdgemont (Edmonton)4 days ago
E4512646 · Courtesy of Nationwide Realty Corp
REALTOR.ca$779,900
3 bd2+1 ba2,272 ft²$343/ft²
MLS® E4497778 · Courtesy of The Agency North Central Alberta · View on REALTOR.ca
A two-storey house in Edgemont (Edmonton), built 2024 with 3 bedrooms and 2+1 baths across 2,272 ft² — $343 per square foot. Listed 97 days ago.
From the listing
Welcome to this exceptional two-storey home, perfectly situated on a quiet street in the community of Woodhaven in Edgemont. Built in 2024, this home backs directly onto a scenic ravine with beautiful views and a walking trail just steps away. The main floor features a chef-inspired kitchen with extensive cabinetry, quartz countertops, a large island, and a walk-through pantry. The impressive great room showcases soaring 18' ceilings, a coffered ceiling, an electric fireplace, and an abundance of windows that bring the outdoors in. A spacious mudroom with main floor laundry adds everyday convenience. Upstairs offers a ravine view primary suite with a walk-in closet and spa-inspired ensuite, plus two additional bedrooms, a full bath, and a bonus room. Complete with central A/C, a heated garage, professionally landscaped and fully fenced yard, nearly new appliances, and a separate side entrance with future legal suite potential. Simply move in and enjoy! (id:66605)
The details
Room by room
| Room | Level | Size |
|---|---|---|
| Living room | Main level | 12'7" × 15'1" |
| Dining room | Main level | 12'5" × 6' |
| Kitchen | Main level | 12'5" × 17'8" |
| Den | Main level | 8'11" × 9'5" |
| Primary Bedroom | Upper Level | 14' × 15'11" |
| Bedroom 2 | Upper Level | 10'6" × 10'6" |
| Bedroom 3 | Upper Level | 10'1" × 13'5" |
| Bonus Room | Upper Level | 14'6" × 11'11" |
Converted from the metric MLS® feed; sizes are approximate.
Nearby
Active listings in Edgemont within 25% of this asking price, newest first — the quickest read on what else your budget buys here.
New4 bd4 ba2,872 ft²$313/ft²
E4512646 · Courtesy of Nationwide Realty Corp
REALTOR.ca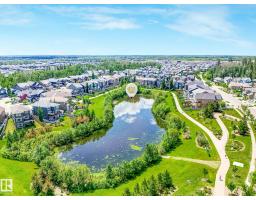 New
New4 bd3+1 ba2,287 ft²$328/ft²
E4512563 · Courtesy of MaxWell Progressive
REALTOR.ca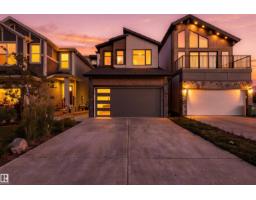 New
New4 bd3 ba1,920 ft²$333/ft²
E4512034 · Courtesy of RE/MAX Excellence
REALTOR.ca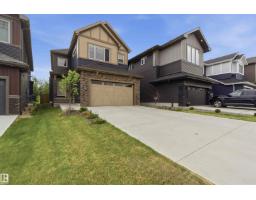
4 bd3+1 ba2,594 ft²$308/ft²
E4511892 · Courtesy of MaxWell Polaris
REALTOR.ca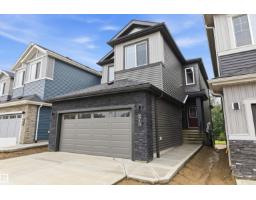
4 bd3 ba2,063 ft²$334/ft²
E4511191 · Courtesy of Century 21 Signature Realty
REALTOR.ca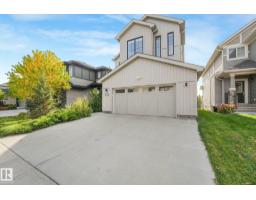
4 bd3+1 ba2,376 ft²$360/ft²
E4510845 · Courtesy of MaxWell Polaris
REALTOR.caChristopher Peel · REALTOR®
MaxWell® Polaris
This website is operated by Christopher Peel, REALTOR®, of MaxWell Polaris, Edmonton, Alberta — the brokerage responsible for this website.

The listing data above is provided under copyright by the Canadian Real Estate Association (CREA). The listing data is deemed reliable but is not guaranteed accurate by CREA nor BestYEGHomes.
Listing information last updated on October 14, 2026 at 11:05 p.m. MT.
$779,900
MLS® E4497778