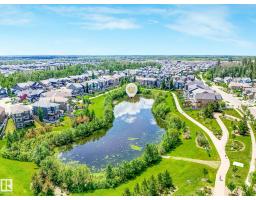
 New
$749,888
654 bd3+1 ba2,287 ft²$328/ft²
7151 Edgemont Wy NW
HouseEdgemont (Edmonton)5 days ago
E4512563 · Courtesy of MaxWell Progressive
REALTOR.ca$638,888
4 bd3 ba1,920 ft²$333/ft²
MLS® E4512034 · Courtesy of RE/MAX Excellence · View on REALTOR.ca
A two-storey house in Edgemont (Edmonton), built 2023 with 4 bedrooms and 3 baths across 1,920 ft² — $333 per square foot. Listed 7 days ago.
From the listing
FORMER SHOWHOME in desirable EDGEMONT! This beautifully upgraded 2-storey offers approximately 1920 sq feet of thoughtfully designed living space with 4 bedrooms & 3 baths. The bright open-concept main floor impresses with 9' ceilings, oversized windows, fireplace & a stunning upgraded kitchen featuring Stone countertops and quality finishes. Main floor bed and full bathroom!! Upstairs retreat to the spacious primary suite with a LUXURIOUS 5-pc ensuite featured dual sinks, separate tub, walk-in shower & private water closet. Convenient upper-floor laundry adds everyday ease. Loaded with extras including CENTRAL A/C, Built in whole home audio, wired security, deck, partial fencing EXTENDED garage. A separate exterior BSMT entrance offers excellent future suite development. Move in ready with upgrades, landscaping & finishing already done- Enjoy the polish of a show home without the wait!! Close to parks, schools, trails, shopping, community amenities minutes from Edmonton P Club Golf & Henday access. (id:66605)
The details
Room by room
| Room | Level | Size |
|---|---|---|
| Living room | Main level | 10' × 13'1" |
| Dining room | Main level | 10'7" × 9'9" |
| Kitchen | Main level | 10'11" × 10'10" |
| Family room | Upper Level | 15'6" × 14'10" |
| Primary Bedroom | Upper Level | 11'1" × 16'2" |
| Bedroom 2 | Upper Level | 8'6" × 12'5" |
| Bedroom 3 | Upper Level | 8'1" × 14'8" |
| Bedroom 4 | Main level | 9'2" × 9'4" |
| Laundry room | Upper Level | 8'1" × 5'11" |
Converted from the metric MLS® feed; sizes are approximate.
Nearby
Active listings in Edgemont within 25% of this asking price, newest first — the quickest read on what else your budget buys here.
New4 bd3+1 ba2,287 ft²$328/ft²
E4512563 · Courtesy of MaxWell Progressive
REALTOR.ca New
3 bd2+1 ba1,413 ft²$344/ft²
E4512315 · Courtesy of Exp Realty
REALTOR.ca New
4 bd3 ba1,614 ft²$316/ft²
E4512164 · Courtesy of Exp Realty
REALTOR.ca New
4 bd3 ba1,614 ft²$319/ft²
E4512162 · Courtesy of Exp Realty
REALTOR.ca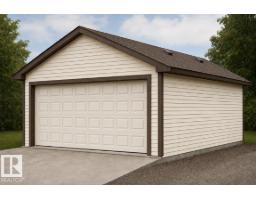 New
4 bd3 ba1,615 ft²$319/ft²
E4512160 · Courtesy of Exp Realty
REALTOR.ca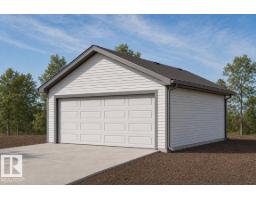 New
3 bd2+1 ba1,479 ft²$338/ft²
E4512156 · Courtesy of Exp Realty
REALTOR.caChristopher Peel · REALTOR®
MaxWell® Polaris
This website is operated by Christopher Peel, REALTOR®, of MaxWell Polaris, Edmonton, Alberta — the brokerage responsible for this website.

The listing data above is provided under copyright by the Canadian Real Estate Association (CREA). The listing data is deemed reliable but is not guaranteed accurate by CREA nor BestYEGHomes.
Listing information last updated on October 13, 2026 at 11:00 p.m. MT.
$638,888
MLS® E4512034