 New
$485,600
383 bd2+1 ba1,413 ft²$344/ft²
20623 43 Av NW
HouseEdgemont (Edmonton)6 days ago
E4512315 · Courtesy of Exp Realty
REALTOR.ca$510,600
4 bd3 ba1,614 ft²$316/ft²
MLS® E4512164 · Courtesy of Exp Realty · View on REALTOR.ca
A two-storey house in Edgemont (Edmonton), built 2026 with 4 bedrooms and 3 baths across 1,614 ft² — $316 per square foot. Listed 7 days ago.
From the listing
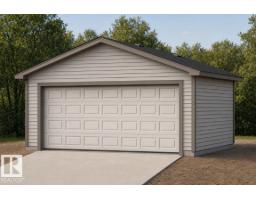
Detached garage included; under construction. Garage image for illustration only. Introducing the Sapphire — a beautifully designed 1,614 sq ft home on a desirable corner lot with extra side windows for added natural light. The main floor features 9’ ceilings, durable luxury vinyl plank flooring, a modern kitchen with quartz countertops, full-height tile backsplash, island with flush eating ledge, undermount sink, corner pantry, and over-the-range microwave. A main floor bedroom and full 3-piece bath with walk-in shower offer flexibility for guests or multi-generational living. Large windows brighten the open living and dining areas, while the rear garden door provides easy outdoor access. Upstairs, enjoy a spacious bonus room, convenient laundry closet, 3-piece main bath, and 3 additional bedrooms including the primary suite with walk-in closet and private ensuite. Separate side entrance, rough-in plumbing, and 9’ basement ceilings. (id:66605)
The details
Room by room
| Room | Level | Size |
|---|---|---|
| Living room | Main level | 12'2" × 12' |
| Dining room | Main level | 9'3" × 9'5" |
| Kitchen | Main level | 13'6" × 8'3" |
| Primary Bedroom | Upper Level | 12'8" × 10'5" |
| Bedroom 2 | Upper Level | 11'5" × 9'7" |
| Bedroom 3 | Upper Level | 10'6" × 8'11" |
| Bedroom 4 | Main level | 10'6" × 8'11" |
| Bonus Room | Upper Level | 11'5" × 10'1" |
Converted from the metric MLS® feed; sizes are approximate.
Nearby
Active listings in Edgemont within 25% of this asking price, newest first — the quickest read on what else your budget buys here.
New3 bd2+1 ba1,413 ft²$344/ft²
E4512315 · Courtesy of Exp Realty
REALTOR.ca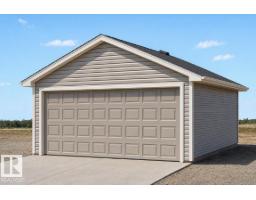 New
4 bd3 ba1,614 ft²$319/ft²
E4512162 · Courtesy of Exp Realty
REALTOR.ca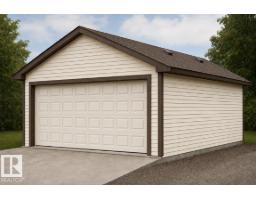 New
4 bd3 ba1,615 ft²$319/ft²
E4512160 · Courtesy of Exp Realty
REALTOR.ca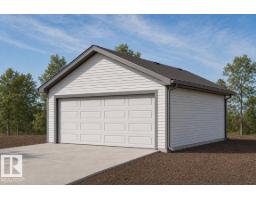 New
3 bd2+1 ba1,479 ft²$338/ft²
E4512156 · Courtesy of Exp Realty
REALTOR.ca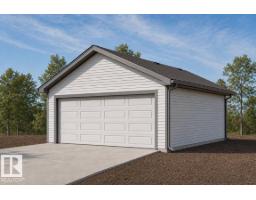 New
4 bd3 ba1,610 ft²$320/ft²
E4512146 · Courtesy of Exp Realty
REALTOR.ca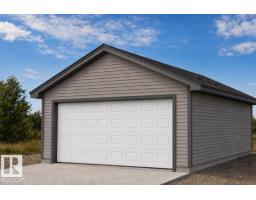 New
4 bd3 ba1,622 ft²$318/ft²
E4512144 · Courtesy of Exp Realty
REALTOR.caChristopher Peel · REALTOR®
MaxWell® Polaris
This website is operated by Christopher Peel, REALTOR®, of MaxWell Polaris, Edmonton, Alberta — the brokerage responsible for this website.

The listing data above is provided under copyright by the Canadian Real Estate Association (CREA). The listing data is deemed reliable but is not guaranteed accurate by CREA nor BestYEGHomes.
Listing information last updated on October 13, 2026 at 11:00 p.m. MT.
$510,600
MLS® E4512164