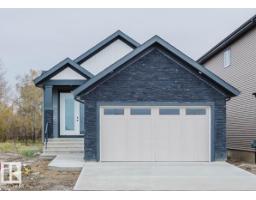
 New
$679,800
484 bd3 ba1,389 ft²$489/ft²
213 Edgemont Gr NW
HouseEdgemont (Edmonton)2 days ago
E4513255 · Courtesy of Mozaic Realty Group
REALTOR.ca$689,900
4 bd3 ba2,063 ft²$334/ft²
MLS® E4511191 · Courtesy of Century 21 Signature Realty · View on REALTOR.ca
A two-storey house in Edgemont (Edmonton), built 2026 with 4 bedrooms and 3 baths across 2,063 ft² — $334 per square foot. Listed 17 days ago.
From the listing
Welcome to this brand new WALKOUT Ravine backing 2062 SQFT 2 Storey Chelsea V model by award winning Blackstone Homes in Woodhaven Edgemont. Upon entering you will be welcomed by nice foyer with wainscoting leading to a bedroom, perfect for work from home days/guest, full bathroom, mudroom with built ins & a walk through pantry leading to beautiful kitchen with huge island. Dining room with coffered ceiling, large windows overlooking the ravine. Great room offers 18' open to below ceiling with linear fireplace with vertical shiplap & coffered ceiling. The 2nd floor offers 3 bedrooms, 2.5 baths, bonus room & laundry room. Large master bedroom with beautiful spa like ensuite offering double sinks, shower & freestanding tub, huge WIC. Other LUXURIOUS features - 9' main/basement ceiling, upgraded shower with 10mm frameless door, MDF shelving, feature walls, black plumbing/electrical, Rear deck with south facing backyard & walking trail. Close to Anthony Henday, shopping, park/school. (id:66605)
The details
Room by room
| Room | Level | Size |
|---|---|---|
| Living room | Main level | 12'1" × 14'11" |
| Dining room | Main level | 10'10" × 9'5" |
| Kitchen | Main level | 10'10" × 14'2" |
| Primary Bedroom | Upper Level | 11'11" × 15'1" |
| Bedroom 2 | Upper Level | 9'3" × 11'5" |
| Bedroom 3 | Upper Level | 9'3" × 11'5" |
| Bedroom 4 | Main level | 9'11" × 10' |
| Bonus Room | Upper Level | 10'2" × 12'1" |
| Mud room | Main level | — |
| Laundry room | Upper Level | 5'10" × 5' |
Converted from the metric MLS® feed; sizes are approximate.
Nearby
Active listings in Edgemont within 25% of this asking price, newest first — the quickest read on what else your budget buys here.
New4 bd3 ba1,389 ft²$489/ft²
E4513255 · Courtesy of Mozaic Realty Group
REALTOR.ca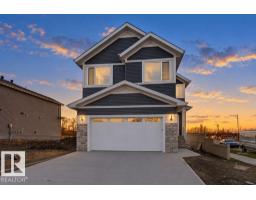 New
4 bd3 ba2,422 ft²$301/ft²
E4513100 · Courtesy of REMAX River City
REALTOR.ca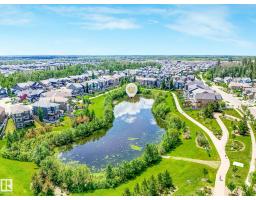
4 bd3+1 ba2,287 ft²$328/ft²
E4512563 · Courtesy of MaxWell Progressive
REALTOR.ca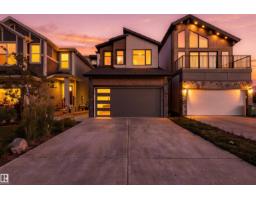
4 bd3 ba1,920 ft²$328/ft²
E4512034 · Courtesy of RE/MAX Excellence
REALTOR.ca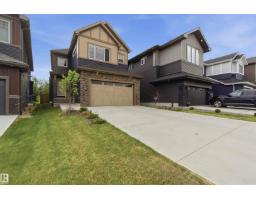
4 bd3+1 ba2,594 ft²$308/ft²
E4511892 · Courtesy of MaxWell Polaris
REALTOR.ca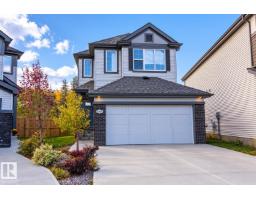
3 bd2+1 ba1,863 ft²$301/ft²
E4511712 · Courtesy of RE/MAX Real Estate
REALTOR.caChristopher Peel · REALTOR®
MaxWell® Polaris
This website is operated by Christopher Peel, REALTOR®, of MaxWell Polaris, Edmonton, Alberta — the brokerage responsible for this website.

The listing data above is provided under copyright by the Canadian Real Estate Association (CREA). The listing data is deemed reliable but is not guaranteed accurate by CREA nor BestYEGHomes.
Listing information last updated on October 18, 2026 at 12:30 a.m. MT.
$689,900
MLS® E4511191