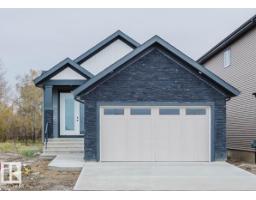
 New
$679,800
484 bd3 ba1,389 ft²$489/ft²
213 Edgemont Gr NW
HouseEdgemont (Edmonton)Today
E4513255 · Courtesy of Mozaic Realty Group
REALTOR.ca$799,000
4 bd3+1 ba2,594 ft²$308/ft²
MLS® E4511892 · Courtesy of MaxWell Polaris · View on REALTOR.ca
A two-storey house in Edgemont (Edmonton), built 2022 with 4 bedrooms and 3+1 baths across 2,594 ft² — $308 per square foot. Listed 11 days ago.
From the listing
LUXURIOUS & INCOMPARABLE best describes this elegant RAVINE-BACKING home with a RARE & IMPRESSIVE (45 ft x 142 ft) backyard in desirable Woodhaven community of Edgemont! With over 3000 sq ft of architecturally designed living space, this 4 bed & 3.5 bathroom home boasts a wealth of design features expected in a property of this caliber including a DREAM GOURMET kitchen with beautiful Quartz counters, GAS STOVE, under cabinet lighting & large walk-through pantry. Upstairs offers a gorgeous primary bedroom with a spa-like ensuite & large walk-in closet, laundry, two additional bedrooms & bright bonus room with 11 ft ceiling. The 4th bedroom, full bathroom & large rec room can be found in the FULLY FINISHED BASEMENT. Additional premium features include A/C, built-in speaker system, HRV system, engineered hardwood floors, MDF shelving, PRIVATE rear deck w/ gas line & HEATED GARAGE. Close to parks, ponds, schools, shopping & all major transportation. In Showhome condition, 10/10! (id:66605)
The details
Room by room
| Room | Level | Size |
|---|---|---|
| Living room | Main level | 18'6" × 13'2" |
| Dining room | Main level | 8'11" × 13'10" |
| Kitchen | Main level | 13'11" × 13'10" |
| Primary Bedroom | Upper Level | 19' × 13'9" |
| Bedroom 2 | Upper Level | 11'7" × 11'7" |
| Bedroom 3 | Upper Level | 8'10" × 10'9" |
| Bedroom 4 | Basement | 11'7" × 12'5" |
| Bonus Room | Upper Level | 14'10" × 13' |
| Recreation room | Basement | 23'7" × 25'5" |
| Laundry room | Upper Level | 10'9" × 5'5" |
Converted from the metric MLS® feed; sizes are approximate.
Nearby
Active listings in Edgemont within 25% of this asking price, newest first — the quickest read on what else your budget buys here.
New4 bd3 ba1,389 ft²$489/ft²
E4513255 · Courtesy of Mozaic Realty Group
REALTOR.ca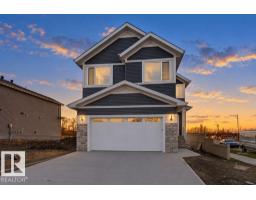 New
4 bd3 ba2,422 ft²$301/ft²
E4513100 · Courtesy of REMAX River City
REALTOR.ca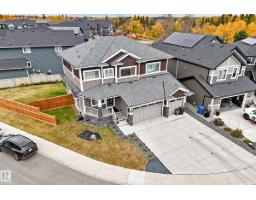 New
4 bd4 ba2,872 ft²$313/ft²
E4512646 · Courtesy of Nationwide Realty Corp
REALTOR.ca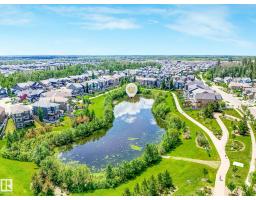 New
4 bd3+1 ba2,287 ft²$328/ft²
E4512563 · Courtesy of MaxWell Progressive
REALTOR.ca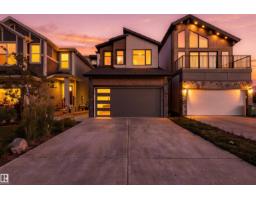
4 bd3 ba1,920 ft²$333/ft²
E4512034 · Courtesy of RE/MAX Excellence
REALTOR.ca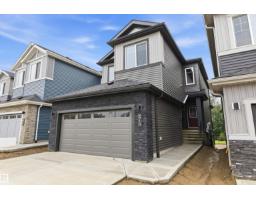
4 bd3 ba2,063 ft²$334/ft²
E4511191 · Courtesy of Century 21 Signature Realty
REALTOR.caChristopher Peel · REALTOR®
MaxWell® Polaris
This website is operated by Christopher Peel, REALTOR®, of MaxWell Polaris, Edmonton, Alberta — the brokerage responsible for this website.

The listing data above is provided under copyright by the Canadian Real Estate Association (CREA). The listing data is deemed reliable but is not guaranteed accurate by CREA nor BestYEGHomes.
Listing information last updated on October 16, 2026 at 1:10 p.m. MT.
$799,000
MLS® E4511892