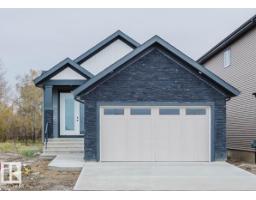
 New
$679,800
484 bd3 ba1,389 ft²$489/ft²
213 Edgemont Gr NW
HouseEdgemont (Edmonton)2 days ago
E4513255 · Courtesy of Mozaic Realty Group
REALTOR.ca$898,900
4 bd4 ba2,872 ft²$313/ft²
MLS® E4512646 · Courtesy of Nationwide Realty Corp · View on REALTOR.ca
A two-storey house in Edgemont (Edmonton), built 2022 with 4 bedrooms and 4 baths across 2,872 ft² — $313 per square foot. Listed 8 days ago.
From the listing
LUXURIOUS CUSTOM ESTATE | TRIPLE ATTACHED GARAGE | 5 BED | 4 FULL BATHS | 2 FIREPLACES | WOODHAVEN RAVINE VIEW! Experience luxury, elegance & space in this stunning custom-built estate on a LARGE PIE-SHAPED LOT! The grand main floor boasts a dramatic living room with FIREPLACE, COFFERED Ceilings, a Chef-Inspired Kitchen with Massive WATERFALL Island, Built-In Appliances, Walk-Through Pantry & Dining nook overlooking the RAVINE. A main-floor den/5th Bedroom with FULL bath is ideal for guests or multigenerational living. Upstairs, unwind in the Spacious Bonus room with Fireplace, enjoy convenient Laundry with SINK & three additional bedrooms. The Luxurious Primary Retreat features Mood Lighting, a SPA-INSPIRED ensuite with Soaker Tub & an impressive 15-ft WALK-IN Closet! Enjoy a Large Deck, HUGE BACKYARD, triple-pane windows, dual furnaces, Separate SIDE Entrance & an unfinished basement with THREE large windows, ready for your future development vision. YOUR DREAM ESTATE AWAITS! (id:66605)
The details
Room by room
| Room | Level | Size |
|---|---|---|
| Living room | Main level | — |
| Dining room | Main level | — |
| Kitchen | Main level | — |
| Family room | Upper Level | — |
| Den | Main level | — |
| Primary Bedroom | Upper Level | — |
| Bedroom 2 | Upper Level | — |
| Bedroom 3 | Upper Level | — |
| Bedroom 4 | Upper Level | — |
| Pantry | Main level | — |
| Mud room | Main level | — |
| Laundry room | Upper Level | — |
Converted from the metric MLS® feed; sizes are approximate.
Nearby
Active listings in Edgemont within 25% of this asking price, newest first — the quickest read on what else your budget buys here.
New4 bd3 ba1,389 ft²$489/ft²
E4513255 · Courtesy of Mozaic Realty Group
REALTOR.ca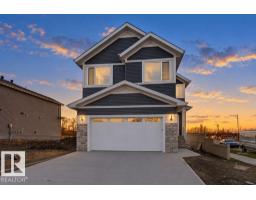 New
4 bd3 ba2,422 ft²$301/ft²
E4513100 · Courtesy of REMAX River City
REALTOR.ca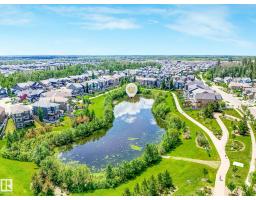
4 bd3+1 ba2,287 ft²$328/ft²
E4512563 · Courtesy of MaxWell Progressive
REALTOR.ca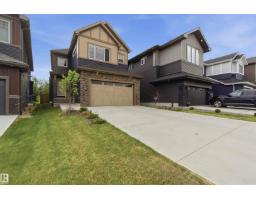
4 bd3+1 ba2,594 ft²$308/ft²
E4511892 · Courtesy of MaxWell Polaris
REALTOR.ca
4 bd3 ba2,063 ft²$334/ft²
E4511191 · Courtesy of Century 21 Signature Realty
REALTOR.ca
4 bd3+1 ba2,376 ft²$360/ft²
E4510845 · Courtesy of MaxWell Polaris
REALTOR.caChristopher Peel · REALTOR®
MaxWell® Polaris
This website is operated by Christopher Peel, REALTOR®, of MaxWell Polaris, Edmonton, Alberta — the brokerage responsible for this website.

The listing data above is provided under copyright by the Canadian Real Estate Association (CREA). The listing data is deemed reliable but is not guaranteed accurate by CREA nor BestYEGHomes.
Listing information last updated on October 18, 2026 at 12:30 a.m. MT.
$898,900
MLS® E4512646