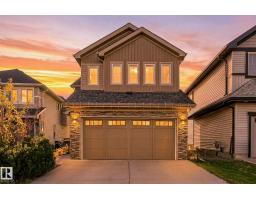
 New
New$515,000
524 bd3+1 ba2,015 ft²$256/ft²
1621 Davidson Green Gr SW
HouseDesrochers Area5 days ago
E4512419 · Courtesy of RE/MAX Elite
REALTOR.ca$468,500
3 bd2+1 ba1,544 ft²$303/ft²
MLS® E4493677 · Courtesy of RE/MAX Excellence · View on REALTOR.ca
A two-storey duplex in Desrochers Area, built 2021 with 3 bedrooms and 2+1 baths across 1,544 ft² — $303 per square foot. Listed 123 days ago.
From the listing
Quietly tucked away near a beautiful pond & scenic trails, this move-in ready 2-storey half duplex offers over 1,500 sq. ft. and is ideal for families, professionals or those working from home. The bright, open main floor features 9' ceilings, LVP flooring & A/C. The spacious kitchen boasts quartz countertops, S/S appliances, beverage centre, walk-in pantry & abundant cabinetry, flowing into a dining area overlooking the deck & backyard and an inviting living room perfect for relaxing or entertaining. Upstairs offers a generous primary suite with W/I closet & 3-pc ensuite, 2 additional bedrooms, 4-pc bath & convenient upper-floor laundry with sink. A double attached garage & side entrance add versatility, with the basement ready for a home gym, added living space or future development. Enjoy added privacy from the quiet condo building behind with frosted balcony glass. HOA enhances the community. Close to schools, shopping, amenities, South Common, airport, Henday & future LRT. Quick possession available! (id:66605)
The details
Room by room
| Room | Level | Size |
|---|---|---|
| Living room | Main level | 13'5" × 10'8" |
| Dining room | Main level | 10'5" × 8'1" |
| Kitchen | Main level | 15'3" × 8'8" |
| Primary Bedroom | Upper Level | 13'8" × 13'6" |
| Bedroom 2 | Upper Level | 14'1" × 9'3" |
| Bedroom 3 | Upper Level | 11'8" × 9'4" |
Converted from the metric MLS® feed; sizes are approximate.
Nearby
Active listings in Desrochers Area within 25% of this asking price, newest first — the quickest read on what else your budget buys here.
New4 bd3+1 ba2,015 ft²$256/ft²
E4512419 · Courtesy of RE/MAX Elite
REALTOR.ca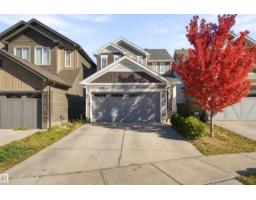 New
New3 bd2+1 ba1,610 ft²$353/ft²
E4512137 · Courtesy of MaxWell Polaris
REALTOR.ca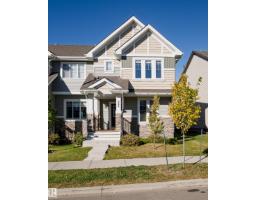
3 bd2+1 ba1,443 ft²$277/ft²
E4511788 · Courtesy of Century 21 Masters
REALTOR.ca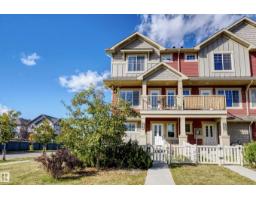
3 bd2+1 ba1,290 ft²$302/ft²
E4511093 · Courtesy of NOW Real Estate Group
REALTOR.ca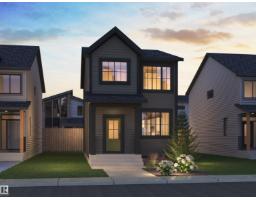
3 bd2+1 ba1,514 ft²$323/ft²
E4510912 · Courtesy of Century 21 Leading
REALTOR.ca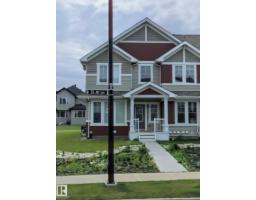
3 bd2+1 ba1,550 ft²$365/ft²
E4510481 · Courtesy of MaxWell Polaris
REALTOR.caChristopher Peel · REALTOR®
MaxWell® Polaris
This website is operated by Christopher Peel, REALTOR®, of MaxWell Polaris, Edmonton, Alberta — the brokerage responsible for this website.

The listing data above is provided under copyright by the Canadian Real Estate Association (CREA). The listing data is deemed reliable but is not guaranteed accurate by CREA nor BestYEGHomes.
Listing information last updated on October 14, 2026 at 11:05 p.m. MT.
$468,500
MLS® E4493677