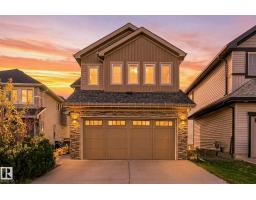
 New
$515,000
524 bd3+1 ba2,015 ft²$256/ft²
1621 Davidson Green Gr SW
HouseDesrochers Area5 days ago
E4512419 · Courtesy of RE/MAX Elite
REALTOR.ca$489,465
3 bd2+1 ba1,514 ft²$323/ft²
MLS® E4510912 · Courtesy of Century 21 Leading · View on REALTOR.ca
A two-storey house in Desrochers Area, built 2026 with 3 bedrooms and 2+1 baths across 1,514 ft² — $323 per square foot. Listed 15 days ago.
From the listing
Introducing a brand new community, Desrochers Grove, a harmonious community nestled in Heritage Valley. Visualize treelined streets, front porches and sidewalks. Desrochers Grove is inspired by a nostalgia feel. This community is a short walk away from Father Michael McCaffery & Dr. Anne Anderson High School, as well as, Garth Worthington School. The Kendal is a 1515sq.ft thoughtfully designed home offering modern comfort and everyday functionality. The main floor features an upgraded layout with an enclosed rear entry and a designer kitchen with chimney hood fan, creating a stylish and practical living space. Kitchen includes a gas line to range rough in. Double car garage included. Built with the Healthier Homes Initiative, this home includes reverse osmosis water filtration, radon mitigation, and a furnace equipped with UV light and carbon filtration.**pictures are not of actual home (id:66605)
The details
Room by room
| Room | Level | Size |
|---|---|---|
| Living room | Main level | — |
| Dining room | Main level | — |
| Kitchen | Main level | — |
| Primary Bedroom | Upper Level | — |
| Bedroom 2 | Upper Level | — |
| Bedroom 3 | Upper Level | — |
| Bonus Room | Upper Level | — |
| Laundry room | Upper Level | — |
Converted from the metric MLS® feed; sizes are approximate.
Nearby
Active listings in Desrochers Area within 25% of this asking price, newest first — the quickest read on what else your budget buys here.
New4 bd3+1 ba2,015 ft²$256/ft²
E4512419 · Courtesy of RE/MAX Elite
REALTOR.ca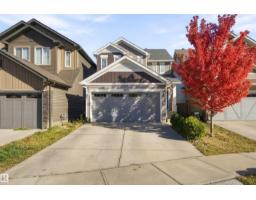 New
3 bd2+1 ba1,610 ft²$353/ft²
E4512137 · Courtesy of MaxWell Polaris
REALTOR.ca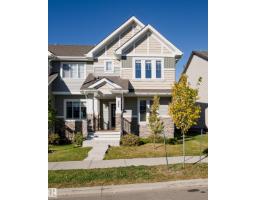
3 bd2+1 ba1,443 ft²$277/ft²
E4511788 · Courtesy of Century 21 Masters
REALTOR.ca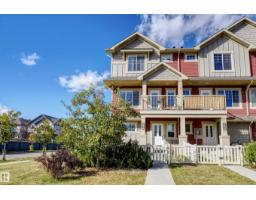
3 bd2+1 ba1,290 ft²$302/ft²
E4511093 · Courtesy of NOW Real Estate Group
REALTOR.ca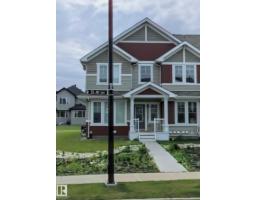
3 bd2+1 ba1,550 ft²$365/ft²
E4510481 · Courtesy of MaxWell Polaris
REALTOR.ca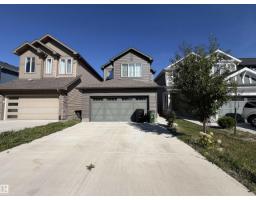
3 bd2+1 ba1,675 ft²$299/ft²
E4509857 · Courtesy of Royal Lepage Arteam Realty
REALTOR.caChristopher Peel · REALTOR®
MaxWell® Polaris
This website is operated by Christopher Peel, REALTOR®, of MaxWell Polaris, Edmonton, Alberta — the brokerage responsible for this website.

The listing data above is provided under copyright by the Canadian Real Estate Association (CREA). The listing data is deemed reliable but is not guaranteed accurate by CREA nor BestYEGHomes.
Listing information last updated on October 13, 2026 at 3:30 p.m. MT.
$489,465
MLS® E4510912