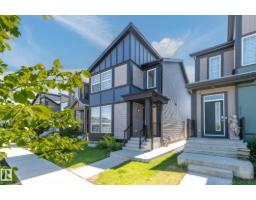
$624,900
656 bd4 ba1,817 ft²$344/ft²
2015 Desrochers Dr SW
HouseDesrochers Area8 days ago
E4512170 · Courtesy of Professional Realty Group
REALTOR.ca$515,000
4 bd3+1 ba2,015 ft²$256/ft²
MLS® E4512419 · Courtesy of RE/MAX Elite · View on REALTOR.ca
A two-storey house in Desrochers Area, built 2016 with 4 bedrooms and 3+1 baths across 2,015 ft² — $256 per square foot. Listed 7 days ago.
From the listing
INCREDIBLE VALUE WITH OVER 2,700 SQ FT OF FINISHED LIVING SPACE! Welcome to 1621 Davidson Green SW! This spacious home offers 4 bedrooms, a fully finished basement, and plenty of room for the growing family. The functional layout features a large bonus room with vaulted ceilings, creating an impressive space for relaxing or entertaining. Enjoy the bright, south-facing backyard, double attached garage, and the added versatility of a second kitchen with a separate entrance through the garage. This is the perfect opportunity for buyers looking to enter the market at an affordable price point, put in a little sweat equity, and make the home their own! While the property would benefit from some updating, it has been priced accordingly, with a City of Edmonton assessed value of $605,500. Offering tremendous potential, plenty of space, and an attractive price point, this is an opportunity you won't want to miss! (id:66605)
The details
Room by room
| Room | Level | Size |
|---|---|---|
| Living room | Main level | 16'11" × 13'9" |
| Dining room | Main level | 11'3" × 10'9" |
| Kitchen | Main level | 12'2" × 12'2" |
| Primary Bedroom | Upper Level | 14' × 13'11" |
| Bedroom 2 | Upper Level | 10'6" × 10'3" |
| Bedroom 3 | Upper Level | 10'3" × 9'7" |
| Bedroom 4 | Lower level | 16' × 9'9" |
| Bonus Room | Upper Level | 17'8" × 15'1" |
| Recreation room | Lower level | 20'5" × 16'10" |
| Second Kitchen | Lower level | 6'7" × 6'4" |
Converted from the metric MLS® feed; sizes are approximate.
Nearby
Active listings in Desrochers Area within 25% of this asking price, newest first — the quickest read on what else your budget buys here.
6 bd4 ba1,817 ft²$344/ft²
E4512170 · Courtesy of Professional Realty Group
REALTOR.ca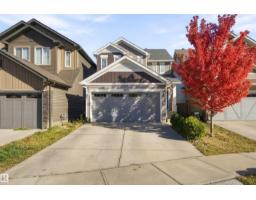
3 bd2+1 ba1,610 ft²$353/ft²
E4512137 · Courtesy of MaxWell Polaris
REALTOR.ca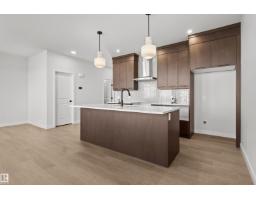
4 bd3 ba2,119 ft²$291/ft²
E4511974 · Courtesy of Century 21 Leading
REALTOR.ca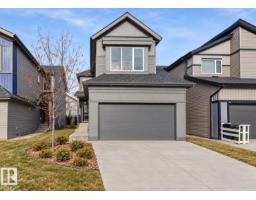
4 bd3 ba2,146 ft²$295/ft²
E4511839 · Courtesy of RE/MAX Excellence
REALTOR.ca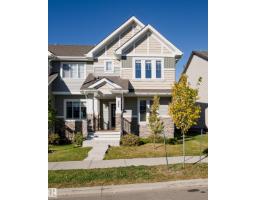
3 bd2+1 ba1,443 ft²$277/ft²
E4511788 · Courtesy of Century 21 Masters
REALTOR.ca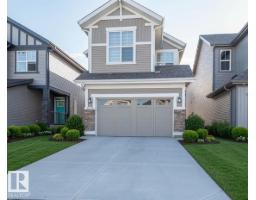
4 bd3+1 ba1,732 ft²$370/ft²
E4511625 · Courtesy of RE/MAX Excellence
REALTOR.caChristopher Peel · REALTOR®
MaxWell® Polaris
This website is operated by Christopher Peel, REALTOR®, of MaxWell Polaris, Edmonton, Alberta — the brokerage responsible for this website.

The listing data above is provided under copyright by the Canadian Real Estate Association (CREA). The listing data is deemed reliable but is not guaranteed accurate by CREA nor BestYEGHomes.
Listing information last updated on October 15, 2026 at 9:40 p.m. MT.
$515,000
MLS® E4512419