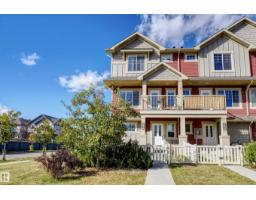
$390,000
413 bd2+1 ba1,290 ft²$302/ft²
862 Daniels Wy SW
Row / TownhouseDesrochers Area16 days ago
E4511093 · Courtesy of NOW Real Estate Group
REALTOR.ca$399,900
3 bd2+1 ba1,443 ft²$277/ft²
MLS® E4511788 · Courtesy of Century 21 Masters · View on REALTOR.ca
A two-storey row / townhouse in Desrochers Area, built 2020 with 3 bedrooms and 2+1 baths across 1,443 ft² — $277 per square foot. Listed 12 days ago.
From the listing
Welcome to 222 Desrochers Blvd SW! This 2020-built end-unit home in popular Desrochers Villages delivers added privacy with no shared wall on one side, a double detached garage, and NO CONDO FEES! The bright open-concept main floor features a stylish kitchen with extensive cabinet storage, sleek quartz countertops, and easy flow to the living and dining spaces, complemented by main-floor laundry and a powder room. Upstairs, find 3 bedrooms, each boasting its own walk-in closet! The primary suite offers a private 4-piece ensuite, alongside another full 4-piece bath for the secondary rooms. The unfinished basement is a blank canvas ready for your creative design and future living space. Prime location steps from scenic ponds and walking trails, and walkable to St. Thomas Aquinas (K–9) and Dr. Anne Anderson High School & Community Centre. Minutes to local shopping at Desrochers Court, Heritage Valley Town Centre, South Edmonton Common, and rapid transit/Henday/QEII commuter routes. (id:66605)
The details
Room by room
| Room | Level | Size |
|---|---|---|
| Living room | Main level | 15'5" × 15'4" |
| Dining room | Main level | 9' × 6'6" |
| Kitchen | Main level | 13'7" × 17'3" |
| Primary Bedroom | Upper Level | 12' × 15'10" |
| Bedroom 2 | Upper Level | 9'3" × 15'10" |
| Bedroom 3 | Upper Level | 9'5" × 11'4" |
Converted from the metric MLS® feed; sizes are approximate.
Nearby
Active listings in Desrochers Area within 25% of this asking price, newest first — the quickest read on what else your budget buys here.
3 bd2+1 ba1,290 ft²$302/ft²
E4511093 · Courtesy of NOW Real Estate Group
REALTOR.ca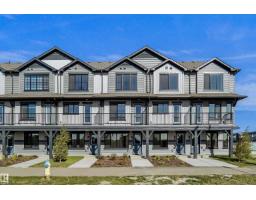
2 bd2+1 ba1,169 ft²$276/ft²
E4510996 · Courtesy of Royal Lepage Arteam Realty
REALTOR.ca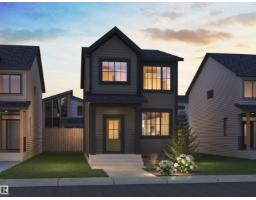
3 bd2+1 ba1,514 ft²$323/ft²
E4510912 · Courtesy of Century 21 Leading
REALTOR.ca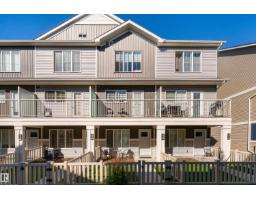
3 bd2+1 ba1,207 ft²$249/ft²
E4510196 · Courtesy of 2% Realty Pro
REALTOR.ca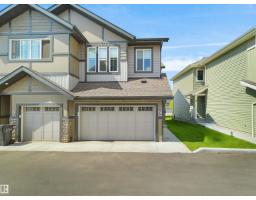
3 bd2+1 ba1,367 ft²$241/ft²
E4510025 · Courtesy of E4 Realty
REALTOR.ca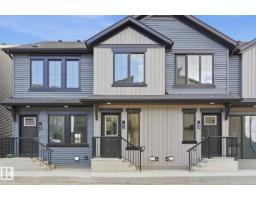
3 bd2+1 ba938 ft²$336/ft²
E4509076 · Courtesy of MaxWell Polaris
REALTOR.caChristopher Peel · REALTOR®
MaxWell® Polaris
This website is operated by Christopher Peel, REALTOR®, of MaxWell Polaris, Edmonton, Alberta — the brokerage responsible for this website.

The listing data above is provided under copyright by the Canadian Real Estate Association (CREA). The listing data is deemed reliable but is not guaranteed accurate by CREA nor BestYEGHomes.
Listing information last updated on October 16, 2026 at 10:00 a.m. MT.
$399,900
MLS® E4511788