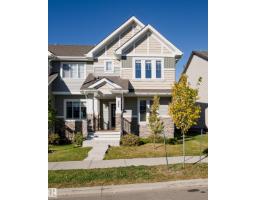
$399,900
433 bd2+1 ba1,443 ft²$277/ft²
222 Desrochers Bv SW
Row / TownhouseDesrochers Area9 days ago
E4511788 · Courtesy of Century 21 Masters
REALTOR.ca$390,000
3 bd2+1 ba1,290 ft²$302/ft²
MLS® E4511093 · Courtesy of NOW Real Estate Group · View on REALTOR.ca
A two-storey row / townhouse in Desrochers Area, built 2018 with 3 bedrooms and 2+1 baths across 1,290 ft² — $302 per square foot. Listed 13 days ago.
From the listing
NO CONDO FEES! FORMER SHOWHOME PERKS & loaded with PREMIUM BUILDER UPGRADES! This Prime END UNIT has windows on three sides, lots of natural light & only one neighbour! Step inside to a stunning PROFESSIONALLY DESIGNED INTERIOR with luxury vinyl plank flooring & seamless open-concept flow. The modern kitchen features full-height upgraded cabinetry, s/s appliances, quartz counters, granite sink, & tile backsplash. The bright living room boasts a custom tiled fireplace wall with bench seating. Enjoy the elevated east-facing deck, or head upstairs to a great 3-bedroom layout with space for a home office, guest room or nursery. The primary bedroom feels like a boutique hotel with a custom accent wall & 3pc ensuite. DOUBLE ATTACHED HEATED garage, bonus long parking pad, A/C & a fully fenced landscaped patio for kids & pets. Steps from parks & schools in Desrochers. Meticulously maintained, one owner & move-in ready. This is a MUST-SEE home that you will absolutely LOVE living in! QUICK POSSESSION is available! (id:66605)
The details
Room by room
| Room | Level | Size |
|---|---|---|
| Living room | Upper Level | 14'6" × 17'8" |
| Dining room | Upper Level | 7'9" × 10' |
| Kitchen | Upper Level | 9'11" × 10' |
| Primary Bedroom | Upper Level | 15'3" × 13'8" |
| Bedroom 2 | Upper Level | 10'4" × 8'3" |
| Bedroom 3 | Upper Level | 10'10" × 8'5" |
| Laundry room | Upper Level | — |
Converted from the metric MLS® feed; sizes are approximate.
Nearby
Active listings in Desrochers Area within 25% of this asking price, newest first — the quickest read on what else your budget buys here.
3 bd2+1 ba1,443 ft²$277/ft²
E4511788 · Courtesy of Century 21 Masters
REALTOR.ca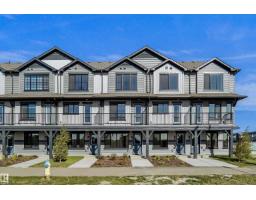
2 bd2+1 ba1,169 ft²$276/ft²
E4510996 · Courtesy of Royal Lepage Arteam Realty
REALTOR.ca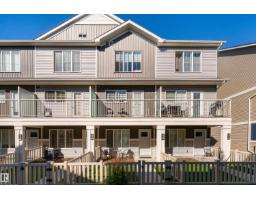
3 bd2+1 ba1,207 ft²$249/ft²
E4510196 · Courtesy of 2% Realty Pro
REALTOR.ca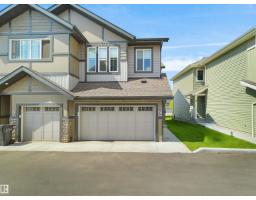
3 bd2+1 ba1,367 ft²$241/ft²
E4510025 · Courtesy of E4 Realty
REALTOR.ca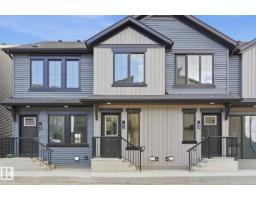
3 bd2+1 ba938 ft²$341/ft²
E4509076 · Courtesy of MaxWell Polaris
REALTOR.ca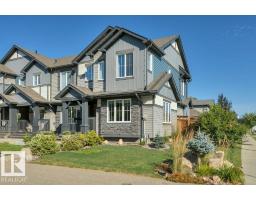
3 bd2+1 ba1,429 ft²$294/ft²
E4507714 · Courtesy of NOW Real Estate Group
REALTOR.caChristopher Peel · REALTOR®
MaxWell® Polaris
This website is operated by Christopher Peel, REALTOR®, of MaxWell Polaris, Edmonton, Alberta — the brokerage responsible for this website.

The listing data above is provided under copyright by the Canadian Real Estate Association (CREA). The listing data is deemed reliable but is not guaranteed accurate by CREA nor BestYEGHomes.
Listing information last updated on October 13, 2026 at 3:30 p.m. MT.
$390,000
MLS® E4511093