 New
New$515,000
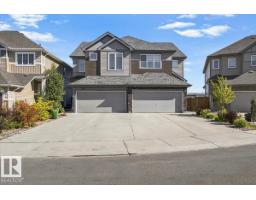
324 bd3+1 ba1,842 ft²$280/ft²
974 Daniels Lo SW
DuplexDesrochers Area2 days ago
E4509233 · Courtesy of Candid Realty & Management Ltd
REALTOR.ca$419,900
3 bd2+1 ba1,429 ft²$294/ft²
MLS® E4507714 · Courtesy of NOW Real Estate Group · View on REALTOR.ca
A two-storey row / townhouse in Desrochers Area, built 2015 with 3 bedrooms and 2+1 baths across 1,429 ft² — $294 per square foot. Listed 10 days ago.
BestYEGHomes estimate
Moderate range$428,000
City of Edmonton assessment: $423,500
An independent estimate by our valuation model, built from City of Edmonton assessment data and local market analysis (updated September 2026). It is our own analysis — not part of the MLS® listing, not provided by the listing brokerage, and not an appraisal.
Recent sold prices sharpen this number, and by MLS® rules they can’t be shown here. Ask us for the full report →
From the listing
FORMER SHOWHOME in desirable Desrochers! This immaculate END-UNIT townhome offers 1,429 SF, NO CONDO FEES, and is an easy MUST-SEE HOME. Step inside to a BRIGHT, OPEN-CONCEPT main floor, where the welcoming Great Room flows naturally into the spacious kitchen with GRANITE counters, SS appliances, pantry and a LARGE ISLAND with eating bar. The adjoining dining nook overlooks an incredible outdoor space with a LARGE DECK and landscaped yard. A mudroom, 2-pc bath and convenient main-floor laundry complete the level. The elevated charm continues upstairs with 2 generous bedrooms, a 4-pc bath and a spacious PRIMARY SUITE with WIC and 4-pc ENSUITE. Downstairs, the PARTIALLY FINISHED BASEMENT offers even more space to relax or entertain, featuring laminate flooring, a distinctive wood-slat ceiling and decorative wood panelling. Complete with a DOUBLE DETACHED GARAGE, CENTRAL A/C! Elegant finishes and a warm, neutral decor palette. Exceptionally clean and truly MOVE-IN READY, close to schools, shopping and more! (id:66605)
The details
Room by room
| Room | Level | Size |
|---|---|---|
| Living room | Main level | 12'11" × 20'5" |
| Dining room | Main level | 8'11" × 6'6" |
| Kitchen | Main level | 13'7" × 11'2" |
| Family room | Lower level | 18'1" × 35'1" |
| Primary Bedroom | Upper Level | 12' × 15'10" |
| Bedroom 2 | Upper Level | 9'4" × 15'9" |
| Bedroom 3 | Upper Level | 9'5" × 11'3" |
Converted from the metric MLS® feed; sizes are approximate.
Nearby
Active listings in Desrochers Area within 25% of this asking price, newest first — the quickest read on what else your budget buys here.
New4 bd3+1 ba1,842 ft²$280/ft²
E4509233 · Courtesy of Candid Realty & Management Ltd
REALTOR.ca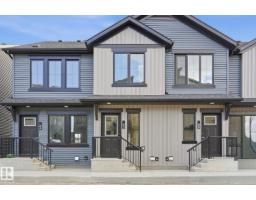 New
New3 bd2+1 ba938 ft²$341/ft²
E4509076 · Courtesy of MaxWell Polaris
REALTOR.ca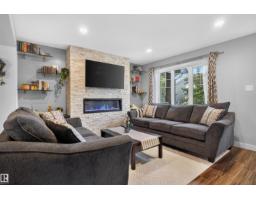 New
New4 bd3+1 ba1,373 ft²$317/ft²
E4508858 · Courtesy of Exp Realty
REALTOR.ca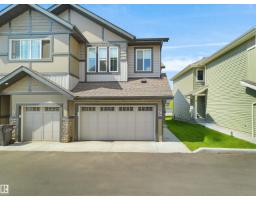
3 bd2+1 ba1,367 ft²$252/ft²
E4507127 · Courtesy of E4 Realty
REALTOR.ca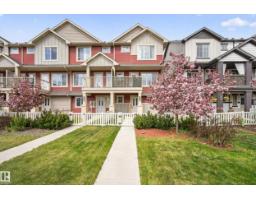
3 bd2+1 ba1,318 ft²$281/ft²
E4506598 · Courtesy of REMAX River City
REALTOR.ca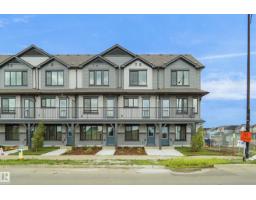
3 bd2+1 ba1,170 ft²$282/ft²
E4505823 · Courtesy of Royal Lepage Arteam Realty
REALTOR.caOwn a home nearby?
A new listing in Desrochers Area is a live data point for every home around it. Get an honest estimate for yours, anchored on City of Edmonton assessment data.
What’s my home worth?Christopher Peel · REALTOR®
MaxWell® Polaris
This website is operated by Christopher Peel, REALTOR®, of MaxWell Polaris, Edmonton, Alberta — the brokerage responsible for this website.

The listing data above is provided under copyright by the Canadian Real Estate Association (CREA). The listing data is deemed reliable but is not guaranteed accurate by CREA nor BestYEGHomes.
Listing information last updated on September 20, 2026 at 1:00 a.m. MT.
$419,900
MLS® E4507714