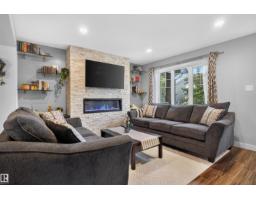
 New
New$435,000
474 bd3+1 ba1,373 ft²$317/ft²
319 Desrochers Bv SW
Row / TownhouseDesrochers Area3 days ago
E4508858 · Courtesy of Exp Realty
REALTOR.ca$515,000
4 bd3+1 ba1,842 ft²$280/ft²
MLS® E4509233 · Courtesy of Candid Realty & Management Ltd · View on REALTOR.ca
A two-storey duplex in Desrochers Area, built 2021 with 4 bedrooms and 3+1 baths across 1,842 ft² — $280 per square foot. Listed 1 day ago.
BestYEGHomes estimate
Moderate range$551,000
City of Edmonton assessment: $561,000
An independent estimate by our valuation model, built from City of Edmonton assessment data and local market analysis (updated September 2026). It is our own analysis — not part of the MLS® listing, not provided by the listing brokerage, and not an appraisal.
Recent sold prices sharpen this number, and by MLS® rules they can’t be shown here. Ask us for the full report →
From the listing
LIVE UPSTAIRS, EARN DOWNSTAIRS! This Desrochers half duplex offers the perfect combination of comfortable family living and income potential with a LEGAL 1 bedroom plus den basement suite. The main home features 3 bedrooms + BONUS ROOM, a bright and functional layout, and convenient UPSTAIRS LAUNDRY. The spacious primary retreat is a standout, complete with a luxurious 5-piece ensuite and huge soaker tub. Downstairs, the LEGAL BASEMENT SUITE provides an excellent mortgage helper or investment opportunity, featuring 1 bedroom plus den, and a full 4-piece bathroom. Located in the heart of Heritage Valley, Desrochers is a family friendly community close to schools, shopping, parks and recreation. Enjoy convenient access to South Edmonton Common, 41 Avenue SW, Anthony Henday Drive, Calgary Trail and Gateway Boulevard. Legal suite, finished exterior, fantastic location and exceptional value. Priced to sell, so don't miss this opportunity! (id:66605)
The details
Room by room
| Room | Level | Size |
|---|---|---|
| Living room | Main level | 21' × 12'2" |
| Dining room | Main level | 16'10" × 11'10" |
| Kitchen | Main level | 16'10" × 11'11" |
| Den | Basement | — |
| Primary Bedroom | Upper Level | 14' × 16'5" |
| Bedroom 2 | Upper Level | 10'3" × 12'8" |
| Bedroom 3 | Upper Level | 10'4" × 12'8" |
| Bedroom 4 | Basement | 10'6" × 11'11" |
| Bonus Room | Upper Level | 10'2" × 11'6" |
Converted from the metric MLS® feed; sizes are approximate.
Nearby
Active listings in Desrochers Area within 25% of this asking price, newest first — the quickest read on what else your budget buys here.
New4 bd3+1 ba1,373 ft²$317/ft²
E4508858 · Courtesy of Exp Realty
REALTOR.ca
3 bd2+1 ba1,429 ft²$294/ft²
E4507714 · Courtesy of NOW Real Estate Group
REALTOR.ca
3 bd2+1 ba1,675 ft²$316/ft²
E4507222 · Courtesy of MaxWell Progressive
REALTOR.ca
3 bd2+1 ba1,582 ft²$332/ft²
E4506826 · Courtesy of Royal Lepage Arteam Realty
REALTOR.ca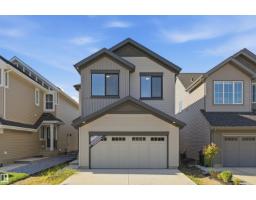
4 bd2+1 ba2,021 ft²$311/ft²
E4506781 · Courtesy of RE/MAX Excellence
REALTOR.ca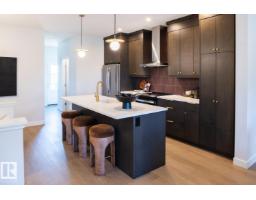
4 bd3 ba1,741 ft²$302/ft²
E4505507 · Courtesy of Century 21 Leading
REALTOR.caOwn a home nearby?
A new listing in Desrochers Area is a live data point for every home around it. Get an honest estimate for yours, anchored on City of Edmonton assessment data.
What’s my home worth?Christopher Peel · REALTOR®
MaxWell® Polaris
This website is operated by Christopher Peel, REALTOR®, of MaxWell Polaris, Edmonton, Alberta — the brokerage responsible for this website.

The listing data above is provided under copyright by the Canadian Real Estate Association (CREA). The listing data is deemed reliable but is not guaranteed accurate by CREA nor BestYEGHomes.
Listing information last updated on September 18, 2026 at 10:20 a.m. MT.
$515,000
MLS® E4509233