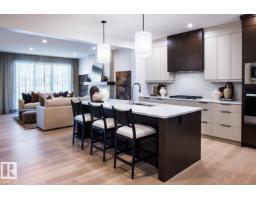
 New
New$668,792
213 bd2+1 ba2,435 ft²$275/ft²
3416 126 St SW
HouseDesrochers Area3 days ago
E4508648 · Courtesy of Century 21 Leading
REALTOR.ca$628,900
4 bd2+1 ba2,021 ft²$311/ft²
MLS® E4506781 · Courtesy of RE/MAX Excellence · View on REALTOR.ca
A two-storey house in Desrochers Area, built 2025 with 4 bedrooms and 2+1 baths across 2,021 ft² — $311 per square foot. Listed 14 days ago.
BestYEGHomes estimate
Wide range$589,000
City of Edmonton assessment: $614,500
An independent estimate by our valuation model, built from City of Edmonton assessment data and local market analysis (updated September 2026). It is our own analysis — not part of the MLS® listing, not provided by the listing brokerage, and not an appraisal.
Recent sold prices sharpen this number, and by MLS® rules they can’t be shown here. Ask us for the full report →
From the listing
Petra model by Landmark Homes (with nearly 50 years experience in Edmonton) in a great Southwest location! Functional main floor layout w/ office space (or main floor bdrm) off foyer. Kitchen upgrades include full height & soft-close cabinetry, counter-to-cabinet backsplash & ample cabinetry/pantry. Plush carpeted 2nd level w/ bonus room, laundry room, 2 spare bedrooms (each w/ walk-in closets) & large primary retreat w/ 5pc ensuite (dual sinks, soaker tub & tiled walk-in shower) & walk-in closet. Features include: SIDE ENTRANCE, 9' ceilings, electric fireplace, ENERGY STAR STAINLESS STEEL APPLIANCES including washer & dryer, LVP flooring, cast iron spindle railings & closet built-ins. With a focus on innovative & energy efficient homes, find features such as tankless hot water heater, high velocity heating system, heat recovery ventilator, 3-stage air purification system, triple pane windows, R50 insulation, spray foam in garage, frost wall in basement & more. See the difference, feel the difference! (id:66605)
The details
Room by room
| Room | Level | Size |
|---|---|---|
| Living room | Main level | 13'9" × 13' |
| Dining room | Main level | 9'11" × 8'7" |
| Kitchen | Main level | 12' × 11'10" |
| Primary Bedroom | Upper Level | 13' × 12'11" |
| Bedroom 2 | Upper Level | 12' × 9'9" |
| Bedroom 3 | Upper Level | 12' × 8'11" |
| Bedroom 4 | Main level | 10'5" × 8'5" |
| Bonus Room | Upper Level | 12'5" × 12'1" |
| Laundry room | Upper Level | 10'2" × 5'9" |
Converted from the metric MLS® feed; sizes are approximate.
Nearby
Active listings in Desrochers Area within 25% of this asking price, newest first — the quickest read on what else your budget buys here.
New3 bd2+1 ba2,435 ft²$275/ft²
E4508648 · Courtesy of Century 21 Leading
REALTOR.ca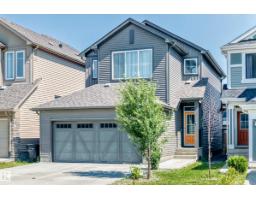
3 bd2+1 ba1,675 ft²$316/ft²
E4507222 · Courtesy of MaxWell Progressive
REALTOR.ca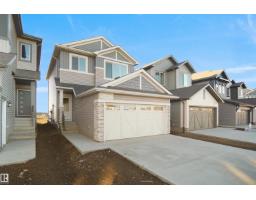
3 bd2+1 ba1,582 ft²$332/ft²
E4506826 · Courtesy of Royal Lepage Arteam Realty
REALTOR.ca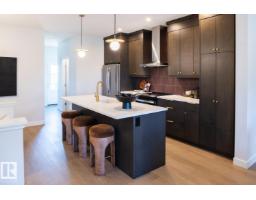
4 bd3 ba1,741 ft²$302/ft²
E4505507 · Courtesy of Century 21 Leading
REALTOR.ca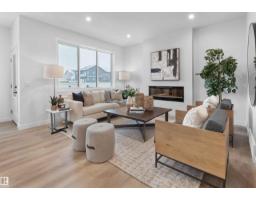
4 bd3 ba2,389 ft²$300/ft²
E4505506 · Courtesy of Century 21 Leading
REALTOR.ca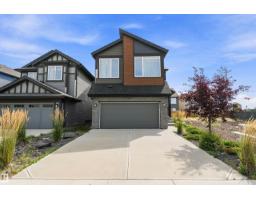
4 bd3+1 ba2,054 ft²$316/ft²
E4505475 · Courtesy of RE/MAX Excellence
REALTOR.caOwn a home nearby?
A new listing in Desrochers Area is a live data point for every home around it. Get an honest estimate for yours, anchored on City of Edmonton assessment data.
What’s my home worth?Christopher Peel · REALTOR®
MaxWell® Polaris
This website is operated by Christopher Peel, REALTOR®, of MaxWell Polaris, Edmonton, Alberta — the brokerage responsible for this website.

The listing data above is provided under copyright by the Canadian Real Estate Association (CREA). The listing data is deemed reliable but is not guaranteed accurate by CREA nor BestYEGHomes.
Listing information last updated on September 16, 2026 at 9:50 p.m. MT.
$628,900
MLS® E4506781