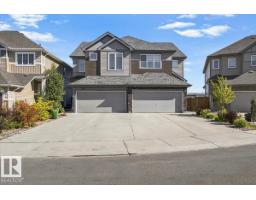
 New
New$515,000
324 bd3+1 ba1,842 ft²$280/ft²
974 Daniels Lo SW
DuplexDesrochers Area1 day ago
E4509233 · Courtesy of Candid Realty & Management Ltd
REALTOR.ca$665,642
3 bd2+1 ba2,435 ft²$273/ft²
MLS® E4508648 · Courtesy of Century 21 Leading · View on REALTOR.ca
A two-storey house in Desrochers Area, built 2026 with 3 bedrooms and 2+1 baths across 2,435 ft² — $273 per square foot. Listed 4 days ago.
BestYEGHomes estimate
Wide range$331,000
City of Edmonton assessment: $158,500
An independent estimate by our valuation model, built from City of Edmonton assessment data and local market analysis (updated September 2026). It is our own analysis — not part of the MLS® listing, not provided by the listing brokerage, and not an appraisal.
Recent sold prices sharpen this number, and by MLS® rules they can’t be shown here. Ask us for the full report →
From the listing
Introducing a brand new community, Desrochers Grove, a harmonious community nestled in Heritage Valley. Visualize treelined streets, front porches and sidewalks. Desrochers Grove is inspired by a nostalgia feel. This community is a short walk away from Father Michael McCaffery & Dr. Anne Anderson High School, as well as, Garth Worthington School. The Columbia floor plan offers 2435sqft of functional and stylish design to support modern family living. Side Entry is included with this versatile main floor featuring a rear-den and arched electric fireplace, this home provides a convenient home office and space for relaxation. This home's thoughtfully designed gourmet kitchen includes a french door fridge, full height cabinets with risers, built-in oven and microwave, cooktop & integrated hoodfan. Upstairs, three spacious bedrooms are paired with two full baths and bonus room, creating comfortable spaces for both relaxation and everyday living. ** photos are not of actual home. Furniture NOT included. (id:66605)
The details
Room by room
| Room | Level | Size |
|---|---|---|
| Living room | Main level | — |
| Dining room | Main level | — |
| Kitchen | Main level | — |
| Den | Main level | — |
| Primary Bedroom | Upper Level | — |
| Bedroom 2 | Upper Level | — |
| Bedroom 3 | Upper Level | — |
| Bonus Room | Upper Level | — |
| Laundry room | Upper Level | — |
Converted from the metric MLS® feed; sizes are approximate.
Nearby
Active listings in Desrochers Area within 25% of this asking price, newest first — the quickest read on what else your budget buys here.
New4 bd3+1 ba1,842 ft²$280/ft²
E4509233 · Courtesy of Candid Realty & Management Ltd
REALTOR.ca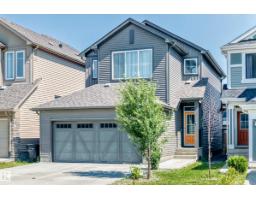
3 bd2+1 ba1,675 ft²$316/ft²
E4507222 · Courtesy of MaxWell Progressive
REALTOR.ca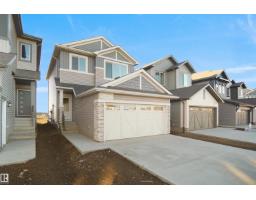
3 bd2+1 ba1,582 ft²$332/ft²
E4506826 · Courtesy of Royal Lepage Arteam Realty
REALTOR.ca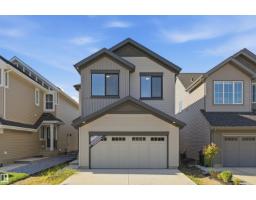
4 bd2+1 ba2,021 ft²$311/ft²
E4506781 · Courtesy of RE/MAX Excellence
REALTOR.ca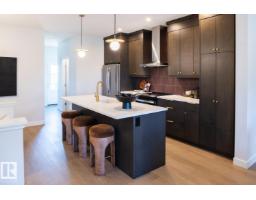
4 bd3 ba1,741 ft²$302/ft²
E4505507 · Courtesy of Century 21 Leading
REALTOR.ca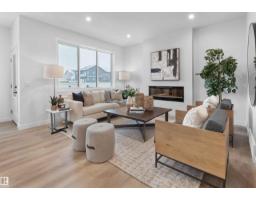
4 bd3 ba2,389 ft²$299/ft²
E4505506 · Courtesy of Century 21 Leading
REALTOR.caOwn a home nearby?
A new listing in Desrochers Area is a live data point for every home around it. Get an honest estimate for yours, anchored on City of Edmonton assessment data.
What’s my home worth?Christopher Peel · REALTOR®
MaxWell® Polaris
This website is operated by Christopher Peel, REALTOR®, of MaxWell Polaris, Edmonton, Alberta — the brokerage responsible for this website.

The listing data above is provided under copyright by the Canadian Real Estate Association (CREA). The listing data is deemed reliable but is not guaranteed accurate by CREA nor BestYEGHomes.
Listing information last updated on September 18, 2026 at 10:20 a.m. MT.
$665,642
MLS® E4508648