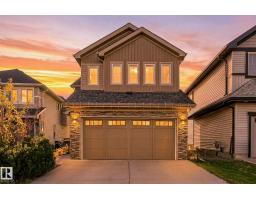
$515,000
524 bd3+1 ba2,015 ft²$256/ft²
1621 Davidson Green Gr SW
HouseDesrochers Area9 days ago
E4512419 · Courtesy of RE/MAX Elite
REALTOR.ca$639,900
4 bd3+1 ba2,054 ft²$312/ft²
MLS® E4505475 · Courtesy of RE/MAX Excellence · View on REALTOR.ca
A two-storey house in Desrochers Area, built 2023 with 4 bedrooms and 3+1 baths across 2,054 ft² — $312 per square foot. Listed 53 days ago.
From the listing
Step into this thoughtfully designed, former Jayman show home in the desirable community of Desrochers. The moment you step through the front entry you will be captivated. Natural light pours in through large windows, inviting you in. The main floor is open-concept with a soft, neutral palette complete with beautiful drapes & upgraded blinds. Sprawling quartz countertops, SS appliances, a walk-in pantry, and large dining area leading into the living room are perfect for hosting. Upstairs you'll find a huge bonus room, upstairs laundry, 3 large bedrooms including the primary bedroom. The basement is fully finished with a large family room, wet bar, 4 piece bath, storage and 4th bedroom. Featuring a front door camera, Alexa hub, smart switches, keyless entry, Ecobee thermostat, A/C, tankless water heater, 10 solar panels w/ excess electricity sold back to grid for credit, Gemstone lighting, & landscaping, THIS is the dream - all the benefits of a new-build incl warranty with no expense spared in upgrades! (id:66605)
The details
Room by room
| Room | Level | Size |
|---|---|---|
| Living room | Main level | 16'8" × 12'8" |
| Dining room | Main level | 13'4" × 13'10" |
| Kitchen | Main level | 9'2" × 13'10" |
| Family room | Basement | 18' × 14'7" |
| Primary Bedroom | Upper Level | 13'6" × 15'4" |
| Bedroom 2 | Upper Level | 14'10" × 9' |
| Bedroom 3 | Upper Level | 12'1" × 9' |
| Bedroom 4 | Basement | 11'11" × 9'4" |
| Bonus Room | Upper Level | 13'7" × 17'5" |
Converted from the metric MLS® feed; sizes are approximate.
Nearby
Active listings in Desrochers Area within 25% of this asking price, newest first — the quickest read on what else your budget buys here.
4 bd3+1 ba2,015 ft²$256/ft²
E4512419 · Courtesy of RE/MAX Elite
REALTOR.ca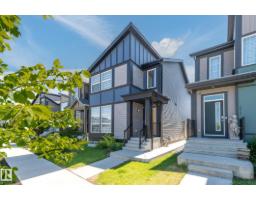
6 bd4 ba1,817 ft²$344/ft²
E4512170 · Courtesy of Professional Realty Group
REALTOR.ca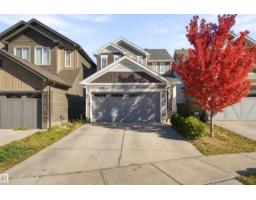
3 bd2+1 ba1,610 ft²$353/ft²
E4512137 · Courtesy of MaxWell Polaris
REALTOR.ca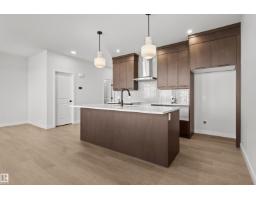
4 bd3 ba2,119 ft²$291/ft²
E4511974 · Courtesy of Century 21 Leading
REALTOR.ca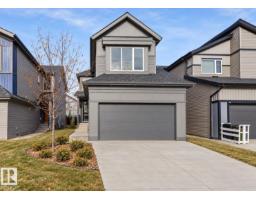
4 bd3 ba2,146 ft²$295/ft²
E4511839 · Courtesy of RE/MAX Excellence
REALTOR.ca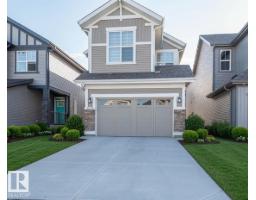
4 bd3+1 ba1,732 ft²$370/ft²
E4511625 · Courtesy of RE/MAX Excellence
REALTOR.caChristopher Peel · REALTOR®
MaxWell® Polaris
This website is operated by Christopher Peel, REALTOR®, of MaxWell Polaris, Edmonton, Alberta — the brokerage responsible for this website.

The listing data above is provided under copyright by the Canadian Real Estate Association (CREA). The listing data is deemed reliable but is not guaranteed accurate by CREA nor BestYEGHomes.
Listing information last updated on October 16, 2026 at 10:00 a.m. MT.
$639,900
MLS® E4505475