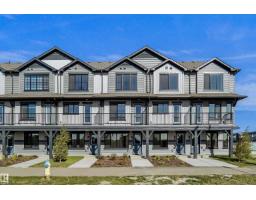
$322,998
292 bd2+1 ba1,169 ft²$276/ft²
#94 3705 141 St SW
Row / TownhouseDesrochers Area14 days ago
E4510996 · Courtesy of Royal Lepage Arteam Realty
REALTOR.ca$300,000
3 bd2+1 ba1,207 ft²$249/ft²
MLS® E4510196 · Courtesy of 2% Realty Pro · View on REALTOR.ca
A three-storey row / townhouse in Desrochers Area, built 2023 with 3 bedrooms and 2+1 baths across 1,207 ft² — $249 per square foot. Listed 20 days ago.
From the listing
Fully finished from top to bottom with 3 bedrooms, 3 bathrooms and single attached garage! Done in tasteful modern decor the open concept kitchen, dining and living offer vinyl plank flooring, QUARTZ counters, white cabinets, stainless appliances, pot/pan drawers, garden door to attached balcony, upper level offers convenient stacked laundry, primary with mirrored closet and 3 piece ensuite, 2nd bedroom with mirrored closets, full bath completes the upper level, ground level offers a bedroom/flex room, 2 piece bath, under stair storage and garage access to the oversized finished single garage with full sized concrete DRIVEWAY! Incredible value in this one with upgraded stainless appliances and full custom blind package. Welcome Home! (id:66605)
The details
Room by room
| Room | Level | Size |
|---|---|---|
| Living room | Above | — |
| Dining room | Above | — |
| Kitchen | Above | — |
| Primary Bedroom | Above | — |
| Bedroom 2 | Above | — |
| Bedroom 3 | Main level | — |
Converted from the metric MLS® feed; sizes are approximate.
Nearby
Active listings in Desrochers Area within 25% of this asking price, newest first — the quickest read on what else your budget buys here.
2 bd2+1 ba1,169 ft²$276/ft²
E4510996 · Courtesy of Royal Lepage Arteam Realty
REALTOR.ca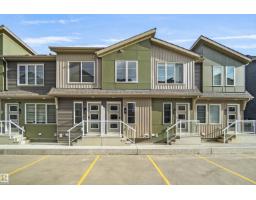
2 bd1+1 ba913 ft²$274/ft²
E4510736 · Courtesy of Royal Lepage Arteam Realty
REALTOR.ca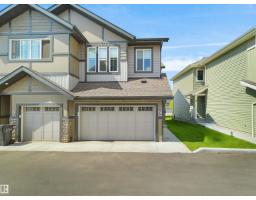
3 bd2+1 ba1,367 ft²$241/ft²
E4510025 · Courtesy of E4 Realty
REALTOR.ca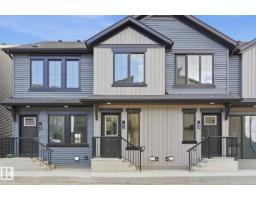
3 bd2+1 ba938 ft²$341/ft²
E4509076 · Courtesy of MaxWell Polaris
REALTOR.ca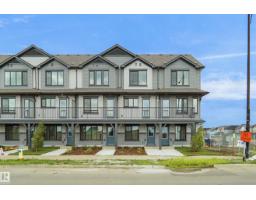
3 bd2+1 ba1,170 ft²$274/ft²
E4505823 · Courtesy of Royal Lepage Arteam Realty
REALTOR.ca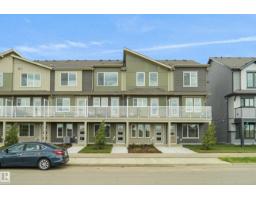
3 bd2+1 ba1,170 ft²$274/ft²
E4500998 · Courtesy of Royal Lepage Arteam Realty
REALTOR.caChristopher Peel · REALTOR®
MaxWell® Polaris
This website is operated by Christopher Peel, REALTOR®, of MaxWell Polaris, Edmonton, Alberta — the brokerage responsible for this website.

The listing data above is provided under copyright by the Canadian Real Estate Association (CREA). The listing data is deemed reliable but is not guaranteed accurate by CREA nor BestYEGHomes.
Listing information last updated on October 13, 2026 at 3:30 p.m. MT.
$300,000
MLS® E4510196