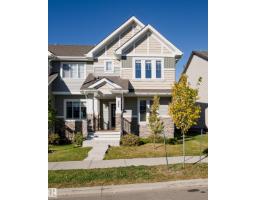
$399,900
433 bd2+1 ba1,443 ft²$277/ft²
222 Desrochers Bv SW
Row / TownhouseDesrochers Area13 days ago
E4511788 · Courtesy of Century 21 Masters
REALTOR.ca$319,998
3 bd2+1 ba1,170 ft²$274/ft²
MLS® E4500998 · Courtesy of Royal Lepage Arteam Realty · View on REALTOR.ca
A two-storey row / townhouse in Desrochers Area, built 2025 with 3 bedrooms and 2+1 baths across 1,170 ft² — $274 per square foot. Listed 82 days ago.
From the listing
This is StreetSide Developments the Abbey model. This innovative home design with the ground level featuring a single oversized attached garage that leads to the front entrance and a main floor den or bedroom. It features a large kitchen. The cabinets are modern and there is a full back splash & quartz counter tops. It is open to the living room and the living room features lots of windows that makes is super bright. . The deck has a vinyl surface & glass with aluminum railing that is off the kitchen. This home features 2 Primary bedrooms with 2 full bathrooms. The flooring is luxury vinyl plank & carpet. Maintenance fees are $81/month. It is professionally landscaped. Visitor parking on site. This home is now move in ready ! (id:66605)
The details
Room by room
| Room | Level | Size |
|---|---|---|
| Living room | Main level | — |
| Dining room | Main level | — |
| Kitchen | Main level | — |
| Den | Main level | — |
| Primary Bedroom | Upper Level | — |
| Bedroom 2 | Upper Level | — |
| Bedroom 3 | Main level | — |
Converted from the metric MLS® feed; sizes are approximate.
Nearby
Active listings in Desrochers Area within 25% of this asking price, newest first — the quickest read on what else your budget buys here.
3 bd2+1 ba1,443 ft²$277/ft²
E4511788 · Courtesy of Century 21 Masters
REALTOR.ca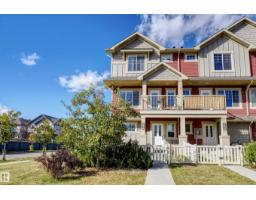
3 bd2+1 ba1,290 ft²$302/ft²
E4511093 · Courtesy of NOW Real Estate Group
REALTOR.ca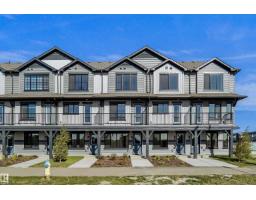
2 bd2+1 ba1,169 ft²$276/ft²
E4510996 · Courtesy of Royal Lepage Arteam Realty
REALTOR.ca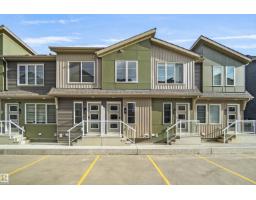
2 bd1+1 ba913 ft²$274/ft²
E4510736 · Courtesy of Royal Lepage Arteam Realty
REALTOR.ca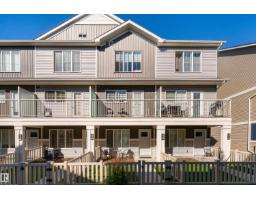
3 bd2+1 ba1,207 ft²$249/ft²
E4510196 · Courtesy of 2% Realty Pro
REALTOR.ca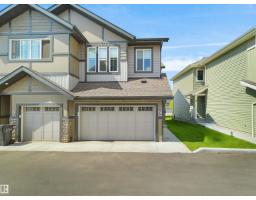
3 bd2+1 ba1,367 ft²$241/ft²
E4510025 · Courtesy of E4 Realty
REALTOR.caChristopher Peel · REALTOR®
MaxWell® Polaris
This website is operated by Christopher Peel, REALTOR®, of MaxWell Polaris, Edmonton, Alberta — the brokerage responsible for this website.

The listing data above is provided under copyright by the Canadian Real Estate Association (CREA). The listing data is deemed reliable but is not guaranteed accurate by CREA nor BestYEGHomes.
Listing information last updated on October 16, 2026 at 10:00 a.m. MT.
$319,998
MLS® E4500998