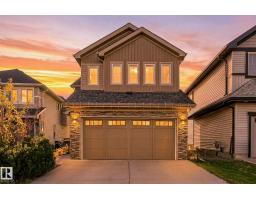
 New
New$515,000
524 bd3+1 ba2,015 ft²$256/ft²
1621 Davidson Green Gr SW
HouseDesrochers Area5 days ago
E4512419 · Courtesy of RE/MAX Elite
REALTOR.ca$434,999
3 bd2+1 ba1,381 ft²$315/ft²
MLS® E4500969 · Courtesy of MaxWell Polaris · View on REALTOR.ca
A two-storey row / townhouse in Desrochers Area, built 2023 with 3 bedrooms and 2+1 baths across 1,381 ft² — $315 per square foot. Listed 78 days ago.
From the listing
NO CONDO FEES & INCREDIBLE VALUE! Welcome to this stunning showhome-inspired home in the highly desirable community of Desrochers. Ideally situated within walking distance to a high school, shopping, parks, and everyday amenities, it’s the perfect choice for first-time buyers and growing families. Offering over 1,380 sq. ft. of thoughtfully designed living space, this home features a bright open-concept layout, 9-ft ceilings, and upgraded luxury vinyl plank flooring throughout the main floor. The stylish kitchen showcases upgraded cabinetry, sleek countertops, and a striking tile backsplash—ideal for everyday living and entertaining. A convenient 2-piece powder room completes the main level. Upstairs offers 3 generous bedrooms and 2 full bathrooms, providing both comfort and functionality. Fully landscaped with a double detached garage, this move-in-ready home is packed with exceptional value and won't last long! (id:66605)
The details
Room by room
| Room | Level | Size |
|---|---|---|
| Living room | Main level | — |
| Dining room | Main level | — |
| Kitchen | Main level | — |
| Primary Bedroom | Upper Level | — |
| Bedroom 2 | Upper Level | — |
| Bedroom 3 | Upper Level | — |
Converted from the metric MLS® feed; sizes are approximate.
Nearby
Active listings in Desrochers Area within 25% of this asking price, newest first — the quickest read on what else your budget buys here.
New4 bd3+1 ba2,015 ft²$256/ft²
E4512419 · Courtesy of RE/MAX Elite
REALTOR.ca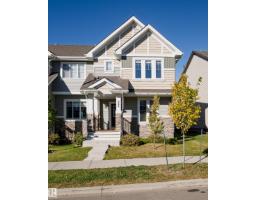
3 bd2+1 ba1,443 ft²$277/ft²
E4511788 · Courtesy of Century 21 Masters
REALTOR.ca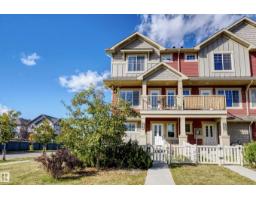
3 bd2+1 ba1,290 ft²$302/ft²
E4511093 · Courtesy of NOW Real Estate Group
REALTOR.ca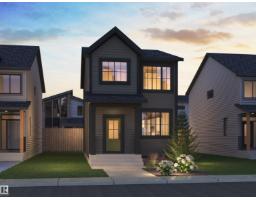
3 bd2+1 ba1,514 ft²$323/ft²
E4510912 · Courtesy of Century 21 Leading
REALTOR.ca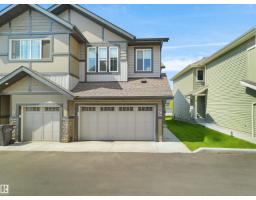
3 bd2+1 ba1,367 ft²$241/ft²
E4510025 · Courtesy of E4 Realty
REALTOR.ca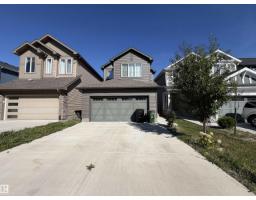
3 bd2+1 ba1,675 ft²$299/ft²
E4509857 · Courtesy of Royal Lepage Arteam Realty
REALTOR.caChristopher Peel · REALTOR®
MaxWell® Polaris
This website is operated by Christopher Peel, REALTOR®, of MaxWell Polaris, Edmonton, Alberta — the brokerage responsible for this website.

The listing data above is provided under copyright by the Canadian Real Estate Association (CREA). The listing data is deemed reliable but is not guaranteed accurate by CREA nor BestYEGHomes.
Listing information last updated on October 13, 2026 at 3:30 p.m. MT.
$434,999
MLS® E4500969