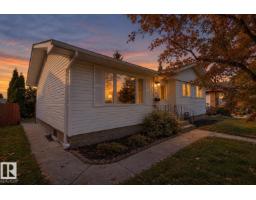
 New
$418,900
605 bd1+1 ba1,101 ft²$380/ft²
13304 73 St NW
HouseDelwood1 day ago
E4513264 · Courtesy of Royal Lepage Arteam Realty
REALTOR.ca$499,900
5 bd2+1 ba1,324 ft²$378/ft²
MLS® E4482135 · Courtesy of One Percent Realty · View on REALTOR.ca
A house in Delwood, built 1968 with 5 bedrooms and 2+1 baths across 1,324 ft² — $378 per square foot. Listed 186 days ago.
From the listing
Welcome to this BEAUTIFULLY & ENTIRELY RENOVATED 5 BEDROOM, 1323 Sq.ft BUNGALOW located on a quite street in Delwood closer to all amenities. Home features a FULLY FINISHED BASEMENT with SEPARATE ENTRANCE, 2 FULL KITCHENS, 2 LAUNDRIES, 522 sq.meter LOT SIZE with potential of adding DOUBLE DETACHED GARAGE AT THE BACK. Enjoy brand-new appliances, newer 2 toned kitchen cabinets, upgraded electrical panels, upgraded light fixtures, granite counters, newer windows, newer garage door, and quality finishes throughout the home. The layout provides exceptional space and comfort. Step outside to a GORGEOUS BACKYARD, perfect for relaxation & outdoor gatherings. SINGLE ATTACHED GARAGE (TANDEM) with a DRIVEWAY plus STREET PARKING AVAILABLE too. (id:66605)
The details
Room by room
| Room | Level | Size |
|---|---|---|
| Living room | Main level | 19'5" × 12'6" |
| Dining room | Main level | 9' × 10'2" |
| Kitchen | Main level | 17'8" × 12'8" |
| Primary Bedroom | Main level | 13'10" × 12'6" |
| Bedroom 2 | Main level | 9' × 13'7" |
| Bedroom 3 | Main level | 9' × 10'9" |
| Bedroom 4 | Basement | 8'5" × 14'10" |
| Bedroom 5 | Basement | 10'9" × 19'10" |
| Recreation room | Basement | 10'9" × 19'10" |
| Second Kitchen | Basement | 10'9" × 19'10" |
Converted from the metric MLS® feed; sizes are approximate.
Nearby
Active listings in Delwood within 25% of this asking price, newest first — the quickest read on what else your budget buys here.
New5 bd1+1 ba1,101 ft²$380/ft²
E4513264 · Courtesy of Royal Lepage Arteam Realty
REALTOR.ca
3 bd2 ba922 ft²$456/ft²
E4512091 · Courtesy of Exp Realty
REALTOR.ca
5 bd1+2 ba1,104 ft²$362/ft²
E4505281 · Courtesy of RE/MAX Real Estate
REALTOR.ca
5 bd2 ba1,055 ft²$415/ft²
E4503257 · Courtesy of Exp Realty
REALTOR.ca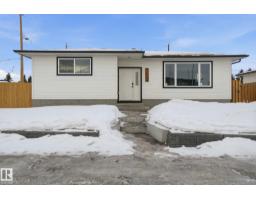
5 bd3 ba1,367 ft²$410/ft²
E4502067 · Courtesy of Sterling Real Estate
REALTOR.ca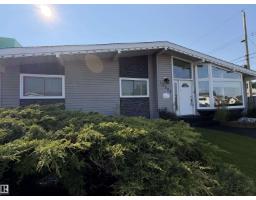
3 bd2+1 ba1,568 ft²$319/ft²
E4501291 · Courtesy of The Good Real Estate Company
REALTOR.caChristopher Peel · REALTOR®
MaxWell® Polaris
This website is operated by Christopher Peel, REALTOR®, of MaxWell Polaris, Edmonton, Alberta — the brokerage responsible for this website.

The listing data above is provided under copyright by the Canadian Real Estate Association (CREA). The listing data is deemed reliable but is not guaranteed accurate by CREA nor BestYEGHomes.
Listing information last updated on October 16, 2026 at 9:30 p.m. MT.
$499,900
MLS® E4482135