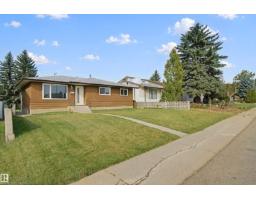
$447,000
624 bd2 ba1,055 ft²$424/ft²
13212 73 St NW
HouseDelwood20 days ago
E4510367 · Courtesy of Lux Real Estate Inc
REALTOR.ca$420,000
3 bd2 ba922 ft²$456/ft²
MLS® E4512091 · Courtesy of Exp Realty · View on REALTOR.ca
A house in Delwood, built 1954 with 3 bedrooms and 2 baths across 922 ft² — $456 per square foot. Listed 8 days ago.
From the listing
Welcome to this beautiful bungalow that has been owned by the same family that built it, where charm meets an impressive list of modern updates! This inviting detached home offers 3 bedrooms, 2 full baths, fully renovated basement with a den/office and professionally landscaped yard. Major improvements have been done to this home in recent years that include: New shingles (2026), furnace with UV filter (2024) and was cleaned/serviced October 2026, central A/C (2024), upgraded electrical panel (2022), partial plumbing upgrades, triple-pane living room windows, fresh interior paint and waterproof luxury vinyl plank flooring throughout. Dishwasher was installed (2026), a new garage doors (2022) along with a newer fridge, stove and washing machine to complete the package. Thoughtfully updated from top to bottom, this is a move-in-ready home with the big-ticket work has already been taken care of and ready for you to call home! (id:66605)
The details
Room by room
| Room | Level | Size |
|---|---|---|
| Living room | Main level | 11'5" × 23'3" |
| Kitchen | Main level | 11'5" × 15'1" |
| Primary Bedroom | Basement | 10'10" × 12' |
| Bedroom 2 | Main level | 11'5" × 10' |
| Bedroom 3 | Main level | 11'5" × 10' |
| Recreation room | Basement | 10'11" × 19'9" |
| Utility room | Basement | 11'1" × 15'5" |
Converted from the metric MLS® feed; sizes are approximate.
Nearby
Active listings in Delwood within 25% of this asking price, newest first — the quickest read on what else your budget buys here.
4 bd2 ba1,055 ft²$424/ft²
E4510367 · Courtesy of Lux Real Estate Inc
REALTOR.ca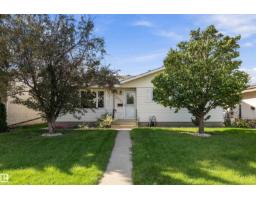
5 bd1+1 ba1,101 ft²$390/ft²
E4510356 · Courtesy of Royal Lepage Arteam Realty
REALTOR.ca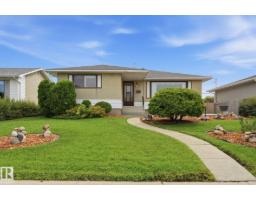
4 bd2 ba1,138 ft²$325/ft²
E4507697 · Courtesy of RE/MAX Real Estate
REALTOR.ca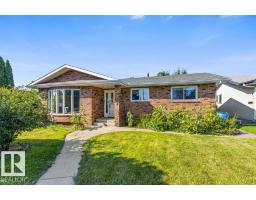
4 bd2 ba1,107 ft²$361/ft²
E4507684 · Courtesy of RE/MAX Elite
REALTOR.ca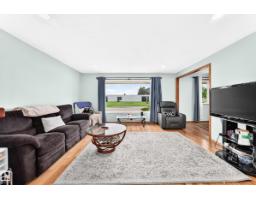
5 bd1+2 ba1,104 ft²$362/ft²
E4505281 · Courtesy of RE/MAX Real Estate
REALTOR.ca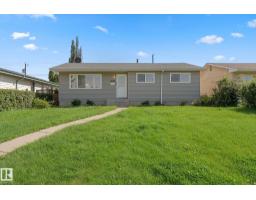
5 bd2 ba1,055 ft²$415/ft²
E4503257 · Courtesy of Exp Realty
REALTOR.caChristopher Peel · REALTOR®
MaxWell® Polaris
This website is operated by Christopher Peel, REALTOR®, of MaxWell Polaris, Edmonton, Alberta — the brokerage responsible for this website.

The listing data above is provided under copyright by the Canadian Real Estate Association (CREA). The listing data is deemed reliable but is not guaranteed accurate by CREA nor BestYEGHomes.
Listing information last updated on October 13, 2026 at 9:40 p.m. MT.
$420,000
MLS® E4512091