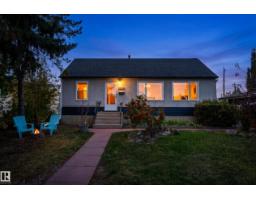
 New
New$420,000
583 bd2 ba922 ft²$456/ft²
13220 77 St NW
HouseDelwood7 days ago
E4512091 · Courtesy of Exp Realty
REALTOR.ca$399,900
5 bd1+2 ba1,104 ft²$362/ft²
MLS® E4505281 · Courtesy of RE/MAX Real Estate · View on REALTOR.ca
A house in Delwood, built 1966 with 5 bedrooms and 1+2 baths across 1,104 ft² — $362 per square foot. Listed 51 days ago.
From the listing
This home is looking for a new family! Being located right across from Delwood school makes this a prime opportunity for kids to walk to school or the playground by simply crossing the street, while you enjoy quiet evenings, weekends, summer, & holidays when the school is closed. This 1104 sq.ft 5 bedroom 2 bathroom original-owner home has room for the whole family to grow. The main floor has the living room, dining room, & kitchen. The upper level has the primary bedroom, two other bedrooms, & a full bathroom. The 3rd level has a family room, bedroom, & full bathroom. Finally, the lowest level is partially finished with a 5th bedroom, laundry room, & storage; this level even has a second stairway from the side door. Windows have been upgraded. Hardwood throughout. Yard has a double detached garage & a bit of extra yard space due to the City utility right of way next to the house. Plus, you are only 2 blocks to 137 Ave for an easy commute, & a few blocks to Londonderry Mall, other schools, and amenities. (id:66605)
The details
Room by room
| Room | Level | Size |
|---|---|---|
| Living room | Main level | 13'9" × 15'1" |
| Dining room | Main level | 10'5" × 6'9" |
| Kitchen | Main level | 8' × 10'6" |
| Family room | Lower level | 15'11" × 13'11" |
| Primary Bedroom | Upper Level | 12'5" × 9'10" |
| Bedroom 2 | Upper Level | 8'8" × 12'1" |
| Bedroom 3 | Upper Level | 10'11" × 8'9" |
| Bedroom 4 | Lower level | 9'11" × 11'6" |
| Bedroom 5 | Lower level | 13'3" × 10'7" |
Converted from the metric MLS® feed; sizes are approximate.
Nearby
Active listings in Delwood within 25% of this asking price, newest first — the quickest read on what else your budget buys here.
New3 bd2 ba922 ft²$456/ft²
E4512091 · Courtesy of Exp Realty
REALTOR.ca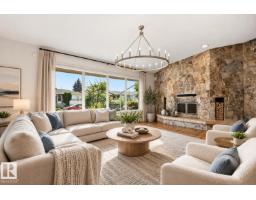
3 bd2 ba1,522 ft²$296/ft²
E4511688 · Courtesy of Century 21 All Stars Realty Ltd
REALTOR.ca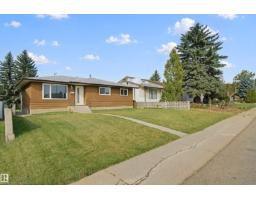
4 bd2 ba1,055 ft²$424/ft²
E4510367 · Courtesy of Lux Real Estate Inc
REALTOR.ca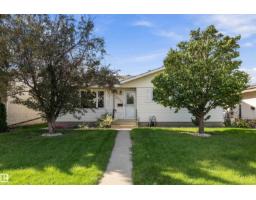
5 bd1+1 ba1,101 ft²$390/ft²
E4510356 · Courtesy of Royal Lepage Arteam Realty
REALTOR.ca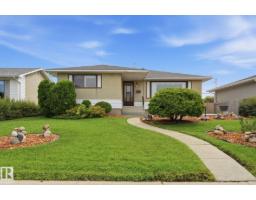
4 bd2 ba1,138 ft²$325/ft²
E4507697 · Courtesy of RE/MAX Real Estate
REALTOR.ca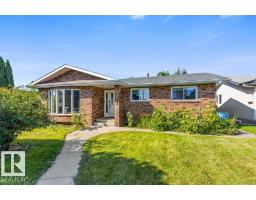
4 bd2 ba1,107 ft²$361/ft²
E4507684 · Courtesy of RE/MAX Elite
REALTOR.caChristopher Peel · REALTOR®
MaxWell® Polaris
This website is operated by Christopher Peel, REALTOR®, of MaxWell Polaris, Edmonton, Alberta — the brokerage responsible for this website.

The listing data above is provided under copyright by the Canadian Real Estate Association (CREA). The listing data is deemed reliable but is not guaranteed accurate by CREA nor BestYEGHomes.
Listing information last updated on October 13, 2026 at 9:40 p.m. MT.
$399,900
MLS® E4505281