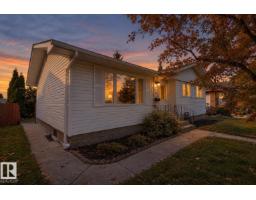
 New
New$418,900
605 bd1+1 ba1,101 ft²$380/ft²
13304 73 St NW
HouseDelwood2 days ago
E4513264 · Courtesy of Royal Lepage Arteam Realty
REALTOR.ca$499,900
3 bd2+1 ba1,568 ft²$319/ft²
MLS® E4501291 · Courtesy of The Good Real Estate Company · View on REALTOR.ca
A house in Delwood, built 1970 with 3 bedrooms and 2+1 baths across 1,568 ft² — $319 per square foot. Listed 80 days ago.
From the listing
Welcome to this massive, fully renovated 1,700 sq ft luxury bungalow offering an unmatched combination of high-end upgrades and a private outdoor paradise. The immaculate, turn-key interior features central air conditioning, premium and hypoallergenic hot water heating, a highly sought-after main floor laundry room, and a pristine pre-listing home inspection for complete peace of mind. The exterior is a hobbyist's dream, featuring a fully finished, painted, and gas-furnace heated oversized 25x26 double garage alongside premium rubberized paving across the entire driveway, garage pad, and backyard patio. Step into your secure backyard oasis-fully enclosed by a 6-foot metal fence and framed by towering, mature privacy trees.This outdoor retreat comes fully loaded, featuring a premium barbecue, a massive free-standing 8-seater hot tub, a fully computerized underground sprinkler system, a substantial 10x12 metal storage shed, and a large 20x15 dedicated backyard garden space. Enjoy Single level Luxury Living! (id:66605)
The details
Room by room
| Room | Level | Size |
|---|---|---|
| Living room | Main level | — |
| Dining room | Main level | — |
| Kitchen | Main level | — |
| Family room | Main level | — |
| Primary Bedroom | Main level | — |
| Bedroom 2 | Main level | — |
| Bedroom 3 | Main level | — |
| Bonus Room | Lower level | — |
| Laundry room | Main level | — |
| Cold room | Basement | — |
| Storage | Basement | — |
| Sunroom | Upper Level | — |
Converted from the metric MLS® feed; sizes are approximate.
Nearby
Active listings in Delwood within 25% of this asking price, newest first — the quickest read on what else your budget buys here.
New5 bd1+1 ba1,101 ft²$380/ft²
E4513264 · Courtesy of Royal Lepage Arteam Realty
REALTOR.ca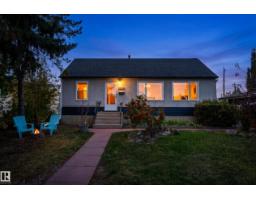
3 bd2 ba922 ft²$456/ft²
E4512091 · Courtesy of Exp Realty
REALTOR.ca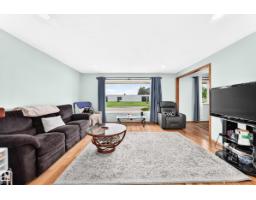
5 bd1+2 ba1,104 ft²$362/ft²
E4505281 · Courtesy of RE/MAX Real Estate
REALTOR.ca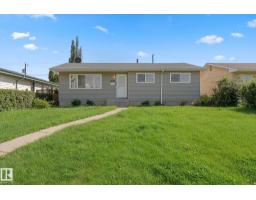
5 bd2 ba1,055 ft²$415/ft²
E4503257 · Courtesy of Exp Realty
REALTOR.ca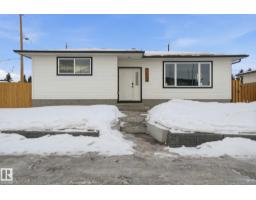
5 bd3 ba1,367 ft²$410/ft²
E4502067 · Courtesy of Sterling Real Estate
REALTOR.ca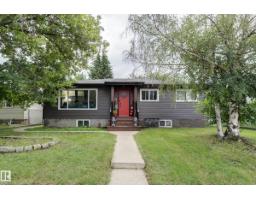
5 bd2 ba1,166 ft²$342/ft²
E4498723 · Courtesy of KIC Realty
REALTOR.caChristopher Peel · REALTOR®
MaxWell® Polaris
This website is operated by Christopher Peel, REALTOR®, of MaxWell Polaris, Edmonton, Alberta — the brokerage responsible for this website.

The listing data above is provided under copyright by the Canadian Real Estate Association (CREA). The listing data is deemed reliable but is not guaranteed accurate by CREA nor BestYEGHomes.
Listing information last updated on October 18, 2026 at 12:30 a.m. MT.
$499,900
MLS® E4501291