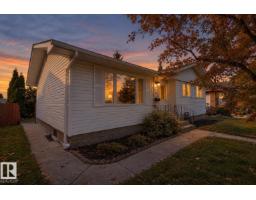
 New
New$418,900
605 bd1+1 ba1,101 ft²$380/ft²
13304 73 St NW
HouseDelwood2 days ago
E4513264 · Courtesy of Royal Lepage Arteam Realty
REALTOR.ca$399,000
5 bd2 ba1,166 ft²$342/ft²
MLS® E4498723 · Courtesy of KIC Realty · View on REALTOR.ca
A house in Delwood, built 1965 with 5 bedrooms and 2 baths across 1,166 ft² — $342 per square foot. Listed 96 days ago.
From the listing
Looking for a home with space, versatility, and an unbeatable location? This well-maintained 1,165 sq. ft. bungalow in the heart of Delwood checks all the boxes! Featuring 5 bedrooms, 2 full bathrooms, and a fully finished basement with its own second kitchen, second laundry, and separate rear entrance, this home offers incredible flexibility for large families, or those looking for extra space.The main floor welcomes you with a bright living room, upgraded windows, laminate flooring, and a spacious kitchen with ample cabinetry, generous counter space, and an adjoining dining area. You'll also find three bedrooms, including a large primary, and a full 4-piece bathroom. Downstairs, the fully finished basement includes two additional bedrooms, a large family room, a full bathroom, plenty of storage, plus the convenience of its own kitchen and laundry setup.Outside, enjoy a fully landscaped backyard and a double detached garage. Located just steps all amenities. (id:66605)
The details
Room by room
| Room | Level | Size |
|---|---|---|
| Living room | Main level | — |
| Dining room | Main level | — |
| Kitchen | Main level | — |
| Family room | Main level | — |
| Primary Bedroom | Main level | — |
| Bedroom 2 | Main level | — |
| Bedroom 3 | Main level | — |
| Bedroom 4 | Basement | — |
| Bedroom 5 | Basement | — |
Converted from the metric MLS® feed; sizes are approximate.
Nearby
Active listings in Delwood within 25% of this asking price, newest first — the quickest read on what else your budget buys here.
New5 bd1+1 ba1,101 ft²$380/ft²
E4513264 · Courtesy of Royal Lepage Arteam Realty
REALTOR.ca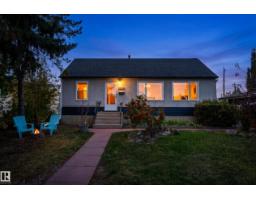
3 bd2 ba922 ft²$456/ft²
E4512091 · Courtesy of Exp Realty
REALTOR.ca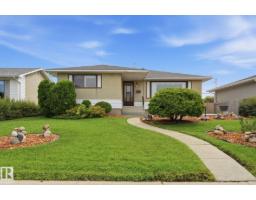
4 bd2 ba1,138 ft²$325/ft²
E4507697 · Courtesy of RE/MAX Real Estate
REALTOR.ca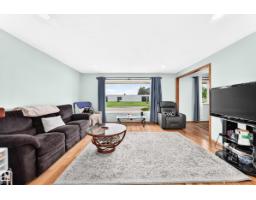
5 bd1+2 ba1,104 ft²$362/ft²
E4505281 · Courtesy of RE/MAX Real Estate
REALTOR.ca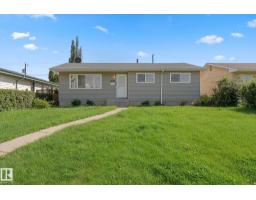
5 bd2 ba1,055 ft²$415/ft²
E4503257 · Courtesy of Exp Realty
REALTOR.caChristopher Peel · REALTOR®
MaxWell® Polaris
This website is operated by Christopher Peel, REALTOR®, of MaxWell Polaris, Edmonton, Alberta — the brokerage responsible for this website.

The listing data above is provided under copyright by the Canadian Real Estate Association (CREA). The listing data is deemed reliable but is not guaranteed accurate by CREA nor BestYEGHomes.
Listing information last updated on October 18, 2026 at 12:30 a.m. MT.
$399,000
MLS® E4498723