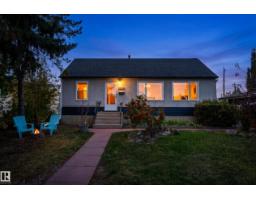
 New
New$420,000
583 bd2 ba922 ft²$456/ft²
13220 77 St NW
HouseDelwood7 days ago
E4512091 · Courtesy of Exp Realty
REALTOR.ca$559,800
5 bd3 ba1,367 ft²$410/ft²
MLS® E4502067 · Courtesy of Sterling Real Estate · View on REALTOR.ca
A house in Delwood, built 1966 with 5 bedrooms and 3 baths across 1,367 ft² — $410 per square foot. Listed 71 days ago.
From the listing
WOW! Large families, nothing to do here but move in! This large completely renovated 3+3 Bedroom + Den, 3 Bath stunning home, is located in the mature Community of Delwood. Move in ready and absolutely stunning. This property has been completely renovated. Main floor + lower laundry. New windows, new doors (in and out), new electrical, plumbing, H/W tank, new wall and attic insulation, flooring, drywall, paint, custom epoxy countertops, fixtures and cabinets. New concrete sidewalks, new sod, new fascia, eaves and downspouts. Great floor plan and super bright! Large master with 3 pce ensuite. The basement is fully finished - with new kitchen, family room, 3 bedrooms + Den, 3 pce bath, separate laundry room, insulated ceiling and wine rack under stairs. A/C, backyard is fenced with new fence, large patio and double garage. Close to all amenities, daycare, schools and a new city paved street with bike lane. This shows 10/10. (id:66605)
The details
Room by room
| Room | Level | Size |
|---|---|---|
| Living room | Main level | 19'2" × 13' |
| Dining room | Main level | 9'4" × 9'9" |
| Kitchen | Main level | 10'3" × 17'2" |
| Family room | Basement | 14'2" × 14'7" |
| Den | Basement | — |
| Primary Bedroom | Main level | 15'5" × 11'7" |
| Bedroom 2 | Main level | 11'3" × 11'1" |
| Bedroom 3 | Main level | 8'1" × 11'1" |
| Bedroom 4 | Basement | 10'1" × 14'7" |
| Bedroom 5 | Basement | 14' × 11'1" |
Converted from the metric MLS® feed; sizes are approximate.
Nearby
Active listings in Delwood within 25% of this asking price, newest first — the quickest read on what else your budget buys here.
New3 bd2 ba922 ft²$456/ft²
E4512091 · Courtesy of Exp Realty
REALTOR.ca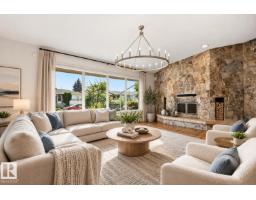
3 bd2 ba1,522 ft²$296/ft²
E4511688 · Courtesy of Century 21 All Stars Realty Ltd
REALTOR.ca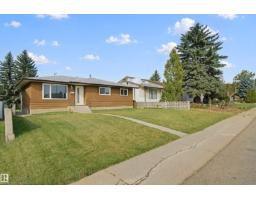
4 bd2 ba1,055 ft²$424/ft²
E4510367 · Courtesy of Lux Real Estate Inc
REALTOR.ca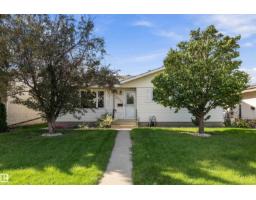
5 bd1+1 ba1,101 ft²$390/ft²
E4510356 · Courtesy of Royal Lepage Arteam Realty
REALTOR.ca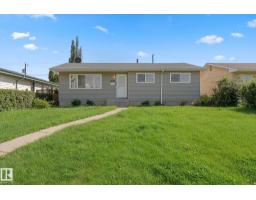
5 bd2 ba1,055 ft²$415/ft²
E4503257 · Courtesy of Exp Realty
REALTOR.ca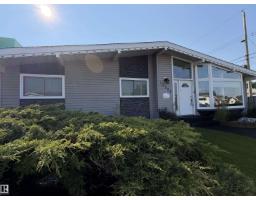
3 bd2+1 ba1,568 ft²$319/ft²
E4501291 · Courtesy of The Good Real Estate Company
REALTOR.caChristopher Peel · REALTOR®
MaxWell® Polaris
This website is operated by Christopher Peel, REALTOR®, of MaxWell Polaris, Edmonton, Alberta — the brokerage responsible for this website.

The listing data above is provided under copyright by the Canadian Real Estate Association (CREA). The listing data is deemed reliable but is not guaranteed accurate by CREA nor BestYEGHomes.
Listing information last updated on October 13, 2026 at 9:40 p.m. MT.
$559,800
MLS® E4502067